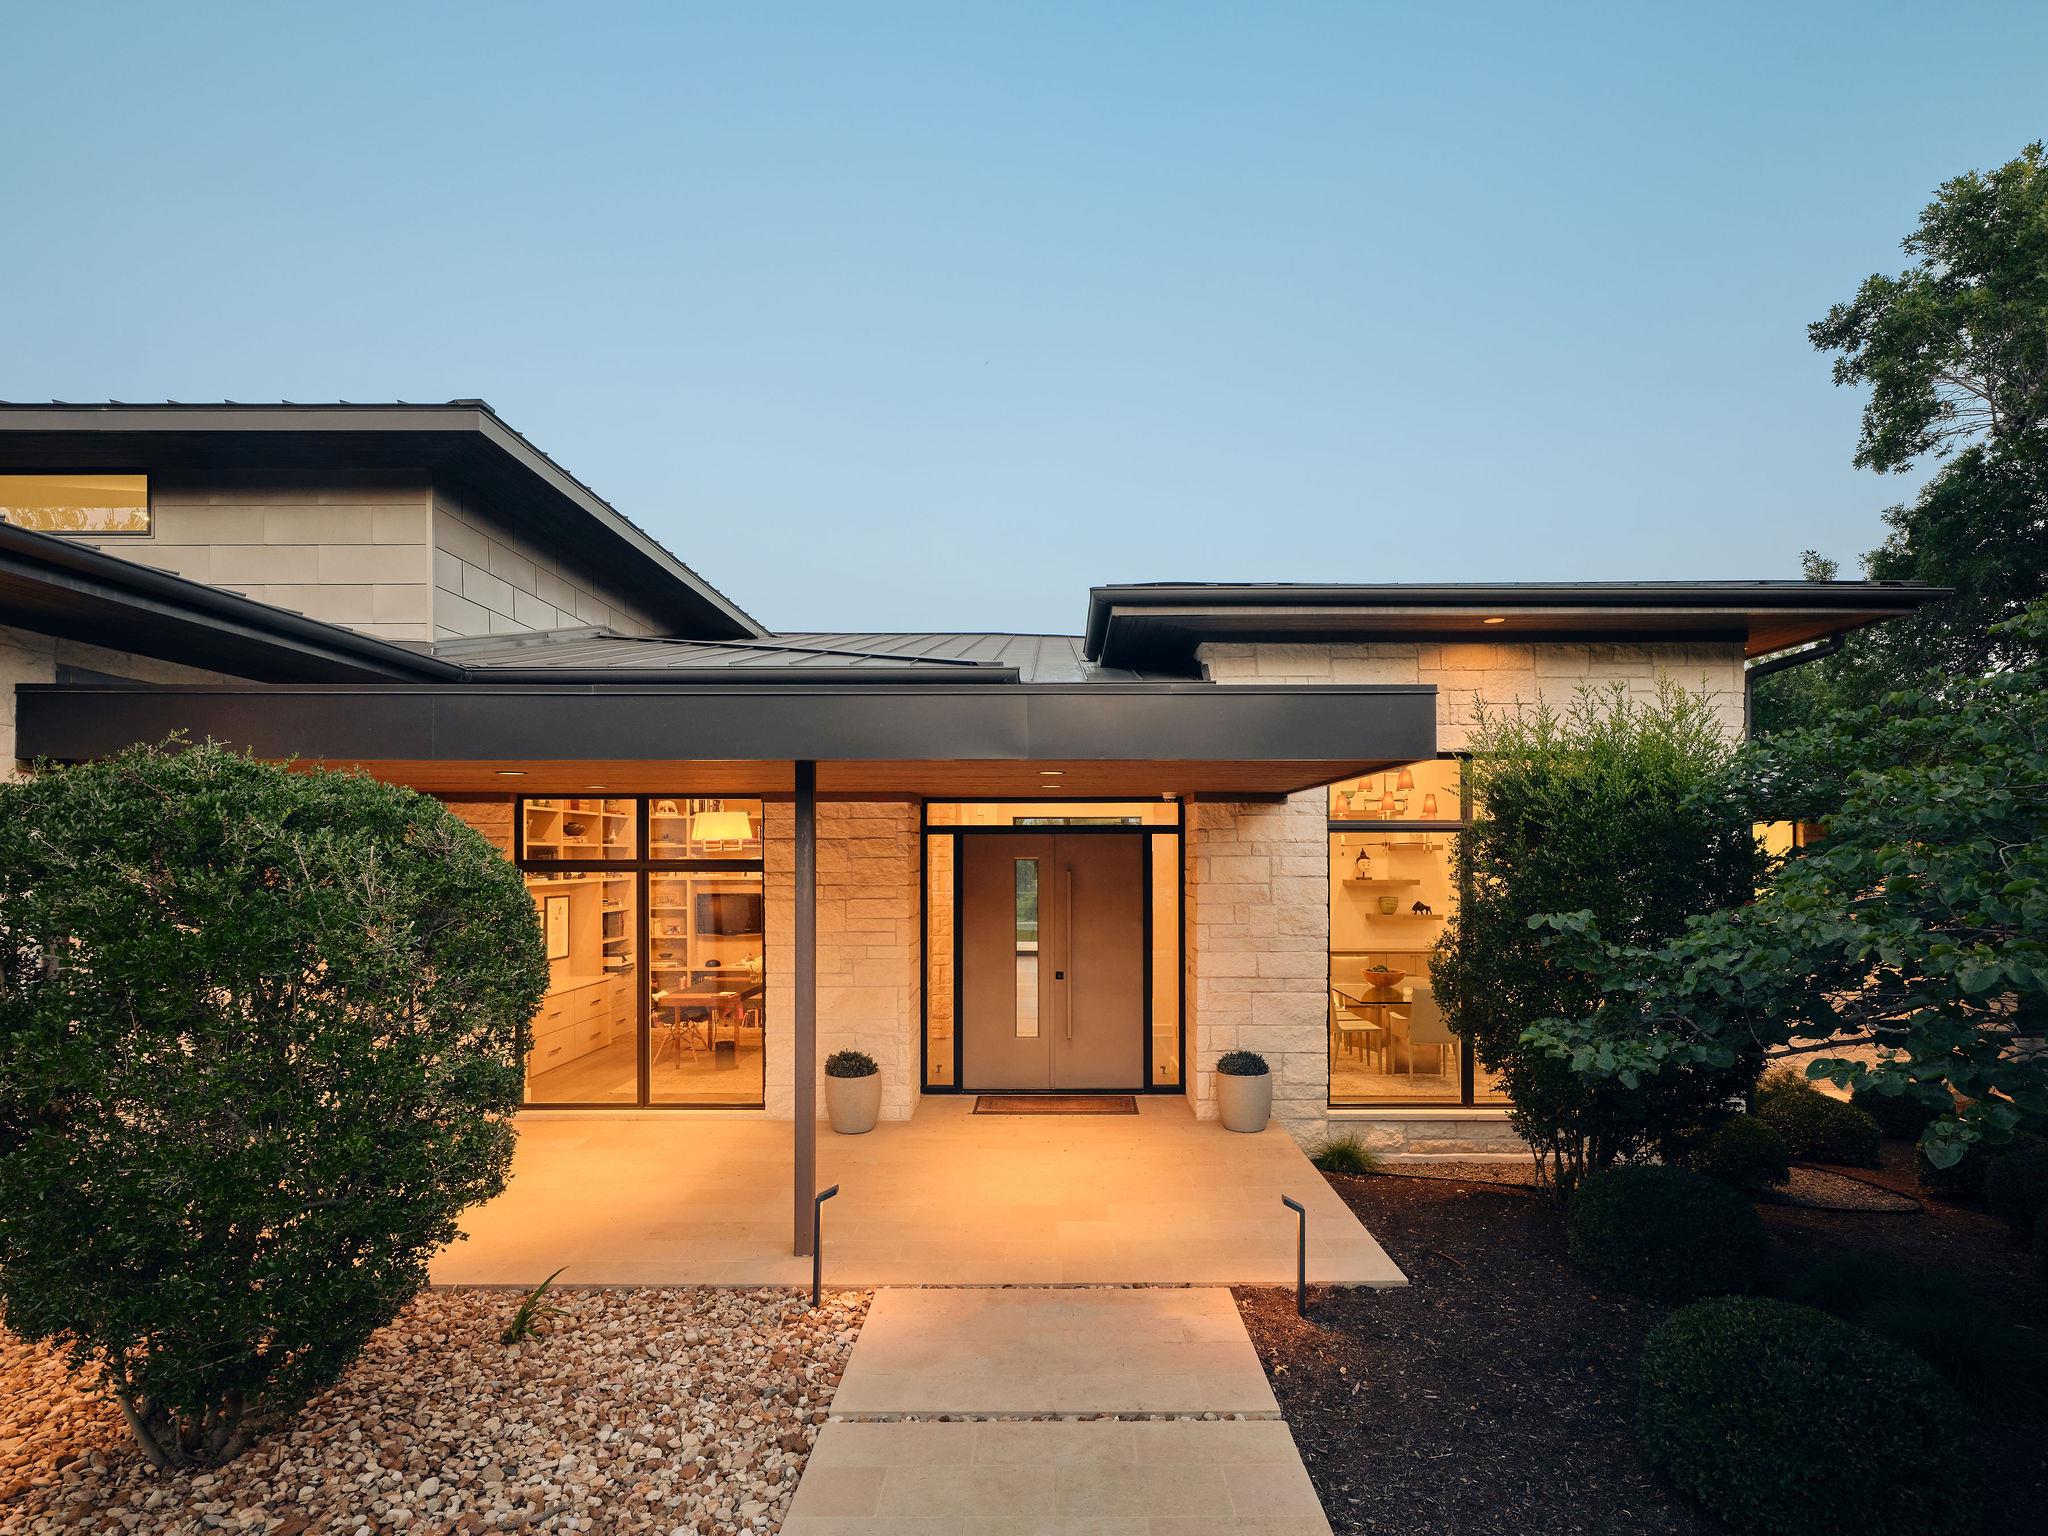
$4,575,000
4 bd · 5 ba · 5,353 sqft
12900 Hacienda Rdg, Austin, TX 78738
12900 Hacienda Rdg, Austin, TX 78738 is a 4-bedroom, 5-bathroom single family residence listed at $4,575,000 ($855/sqft). 5,353 sqft. Built in 2016. Located in Bee Cave, Austin TX. Priced 101% above the Bee Cave median of $425/sqft. MLS #1538943. Listed by Moreland Properties.
Property Overview
This architecturally striking residence in Spanish Oaks commands rare presence on Hacienda Ridge, backing directly onto the Spanish Oaks Golf Club's first fairway with sweeping Hill Country vistas. Designed by Kai Geschke Architects, the single-story contemporary home spans 5,353 square feet across nearly an acre in one of Austin's most exclusive gated communities, offering the kind of privacy and refined living that defines Bee Cave's most sought-after addresses. Walls of glass flood the interiors with natural light while capturing unobstructed golf course and Hill Country views that define the property's setting near Lake Travis ISD and Hamilton Pool access.
The floor plan prioritizes both grand entertaining and intimate living, with a chef's kitchen featuring premium appliances, wine refrigeration, double ovens, and substantial bar space opening to multiple dining and living areas. The owner's suite functions as a secluded retreat, while three additional ensuite bedrooms occupy a separate wing. A dedicated fitness room with adjoining steam room creates an in-home wellness sanctuary, supported by a heated pool and spa combo overlooking the golf course. Secondary features include a wet bar, sound system, wine cooler, tankless water heater, and three-car garage plus additional covered parking within Spanish Oaks' gated amenities including private golf, trails, and security.
Vox Real Estate Insight
At $855 per square foot, this property sits 88 percent above the Bee Cave area median, reflecting the exceptional rarity of golf course frontage combined with architectural distinction in Spanish Oaks. The Vox Real Estate team recognizes that homes positioned on first-fairway lots within Austin's premier private communities appeal to a highly specific buyer profile seeking uncompromised privacy, investment-grade architecture, and access to amenities that simply cannot be replicated elsewhere in the region.
Agent Description
Designed by Kai Geschke Architects, this striking single-story residence occupies nearly an acre within the gates of Spanish Oaks, one of Austin's most prestigious private communities. Positioned along the first fairway of Spanish Oaks Golf Club, the home pairs bold contemporary architecture with warmth, privacy, and everyday livability. Walls of glass fill the interiors with natural light while framing golf course and Hill Country views. Thoughtfully arranged for entertaining and everyday living, the floor plan balances open gathering spaces with well-separated private areas. The owner's suite is positioned as a secluded retreat, while three additional ensuite bedrooms occupy their own separate wing. A dedicated fitness room and adjoining steam room create a private wellness area. At the center of the home, the living and dining spaces flow into a chef's kitchen with premium appliances, double ovens, refrigeration and wine storage, substantial prep space, and a full bar. Upstairs, an additional 591 square feet of finished, climate-controlled space offers flexibility as a media room, home office, studio, playroom, or guest retreat. Designed for year-round enjoyment, the outdoor spaces are anchored by a 60-foot lap pool and spa, covered terraces, and an outdoor kitchen with a built-in grill and smoker. Integrated heaters and ceiling fans allow for outdoor living in every season. Additional features include a three-car garage, covered carport, generator, central vacuum, reverse osmosis water filtration, tankless water heaters, integrated audio, and smart home technology. Spanish Oaks offers 24-hour manned security and exceptional amenities, including miles of hiking trails, the Fish Camp, tennis and pickleball courts, a resort-style pool and pavilion, and Spanish Oaks Golf Club. 12900 Hacienda Ridge presents a rare combination of architect-led design, first-fairway views, resort-caliber outdoor living, and the exceptional lifestyle that defines Spanish Oaks.
Neighborhood: Bee Cave
This property is located in Bee Cave, Austin, TX. The area is known for Hill Country Galleria, Lake Travis ISD, Hill Country Setting, Newer Communities, Hamilton Pool Access.
At $855/sqft, this listing is priced 101% above the Bee Cave median of $425/sqft.
Property Details
| Property Type | Single Family Residence |
| Year Built | 2016 |
| Bedrooms | 4 |
| Bathrooms | 5 |
| Living Area | 5,353 sqft |
| Lot Size | 0.83 acres |
| Price / Sqft | $855 |
| Stories | One |
| Condition | Resale |
| Subdivision | Spanish Oaks Sec 03 |
| County | Travis |
| MLS Area | LS |
| Listed | Sep 2, 2026 |
| MLS # | 1538943 |
| Listed By | Moreland Properties |
| Contact | (512) 480-0848 |
Interior
| Appliances | Bar Fridge, Cooktop, Dishwasher, Disposal, Exhaust Fan, Ice Maker, Microwave, Oven, Refrigerator, Tankless Water Heater, Water Softener, Wine Cooler, Wine Refrigerator |
| Interior Features | Bar, Breakfast Bar, Built-in Features, Ceiling Fan(s), Ceiling-High, Chandelier, Double Vanity, Kitchen Island, Multiple Living Areas, No Interior Steps, Open Floorplan, Pantry, Primary Bedroom on Main, Recessed Lighting, Sound System, Storage, Walk-In Closet(s), Wet Bar |
| Windows | Window Treatments |
| Fireplaces | 2 (Living Room, Outside) |
| Laundry | In Unit, Laundry Room |
| Main-Level Bedrooms | 4 |
| Living Areas | 2 |
| Dining Areas | 1 |
Systems & Utilities
| Cooling | Ceiling Fan(s), Central Air |
| Heating | Central |
| Water Source | MUD |
| Sewer | Public Sewer |
| Energy Efficient | Other/See Remarks |
Exterior & Lot
| Construction | Block |
| Roof | Metal |
| Foundation | Block |
| Exterior Features | Gas Grill, Lighting, Outdoor Grill, Private Yard |
| Patio & Porch | Covered, Enclosed, Patio |
| Pool | Heated, In Ground, Outdoor Pool, Pool/Spa Combo |
| Private Pool | Yes |
| Fencing | Back Yard |
| Lot Features | Back Yard, Backs To Golf Course, Private, Sprinkler - Automatic, Views |
| View | Golf Course |
| Faces | West |
Parking
| Parking Spaces | 6 |
| Garage Spaces | 3 |
| Covered Spaces | 3 |
| Parking Features | Additional Parking, Attached, Carport, Driveway, Garage Faces Side |
Community & HOA
| HOA | Yes |
| HOA Name | Spanish Oaks HOA |
| HOA Fee | $1,452 / Quarterly |
| Fee Includes | Common Area Maintenance, Landscaping, Maintenance Grounds, Security |
| Community Features | Common Grounds, Controlled Access, Fishing, Gated, Golf, Park, Picnic Area, Pool, Sport Court(s)/Facility, Trail(s) |
| Security | Fire Alarm, Security System, Smoke Detector(s) |
Assigned Schools
| Elementary | Lake Pointe |
| Middle | Lake Travis |
| High | Lake Travis |
| District | Lake Travis ISD |
Taxes & Legal
| Tax Year | 2026 |
| Annual Tax | $59,791 |
| Assessed Value | $3,025,000 |
| Parcel # | 01176601040000 |
| Legal Description | LOT 7 BLK A SPANISH OAKS SEC 3 |
| FEMA Flood Plain | No |
| In ETJ | No |
| Disclosures | Seller Disclosure |
| Listing Conditions | Standard |
Listing data last updated:
Frequently Asked Questions
What is the listing price of 12900 Hacienda Rdg, Austin, TX 78738?
This property is listed at $4,575,000, which is $855 per square foot. That is 101% above the Bee Cave area median of $425/sqft.
How many bedrooms and bathrooms does 12900 Hacienda Rdg, Austin, TX 78738 have?
This home has 4 bedrooms and 5 bathrooms, with 5,353 square feet of living space.
When was 12900 Hacienda Rdg, Austin, TX 78738 built?
This property was built in 2016, making it 10 years old.
What neighborhood is 12900 Hacienda Rdg, Austin, TX 78738 in?
This property is in Bee Cave, Austin, TX. The area is known for hill country galleria, lake travis isd, hill country setting.
How long has 12900 Hacienda Rdg, Austin, TX 78738 been on the market?
This listing has been on the market for 41 days.
What type of property is 12900 Hacienda Rdg, Austin, TX 78738?
This is a Single Family Residence on a 36,298.55 sqft lot.