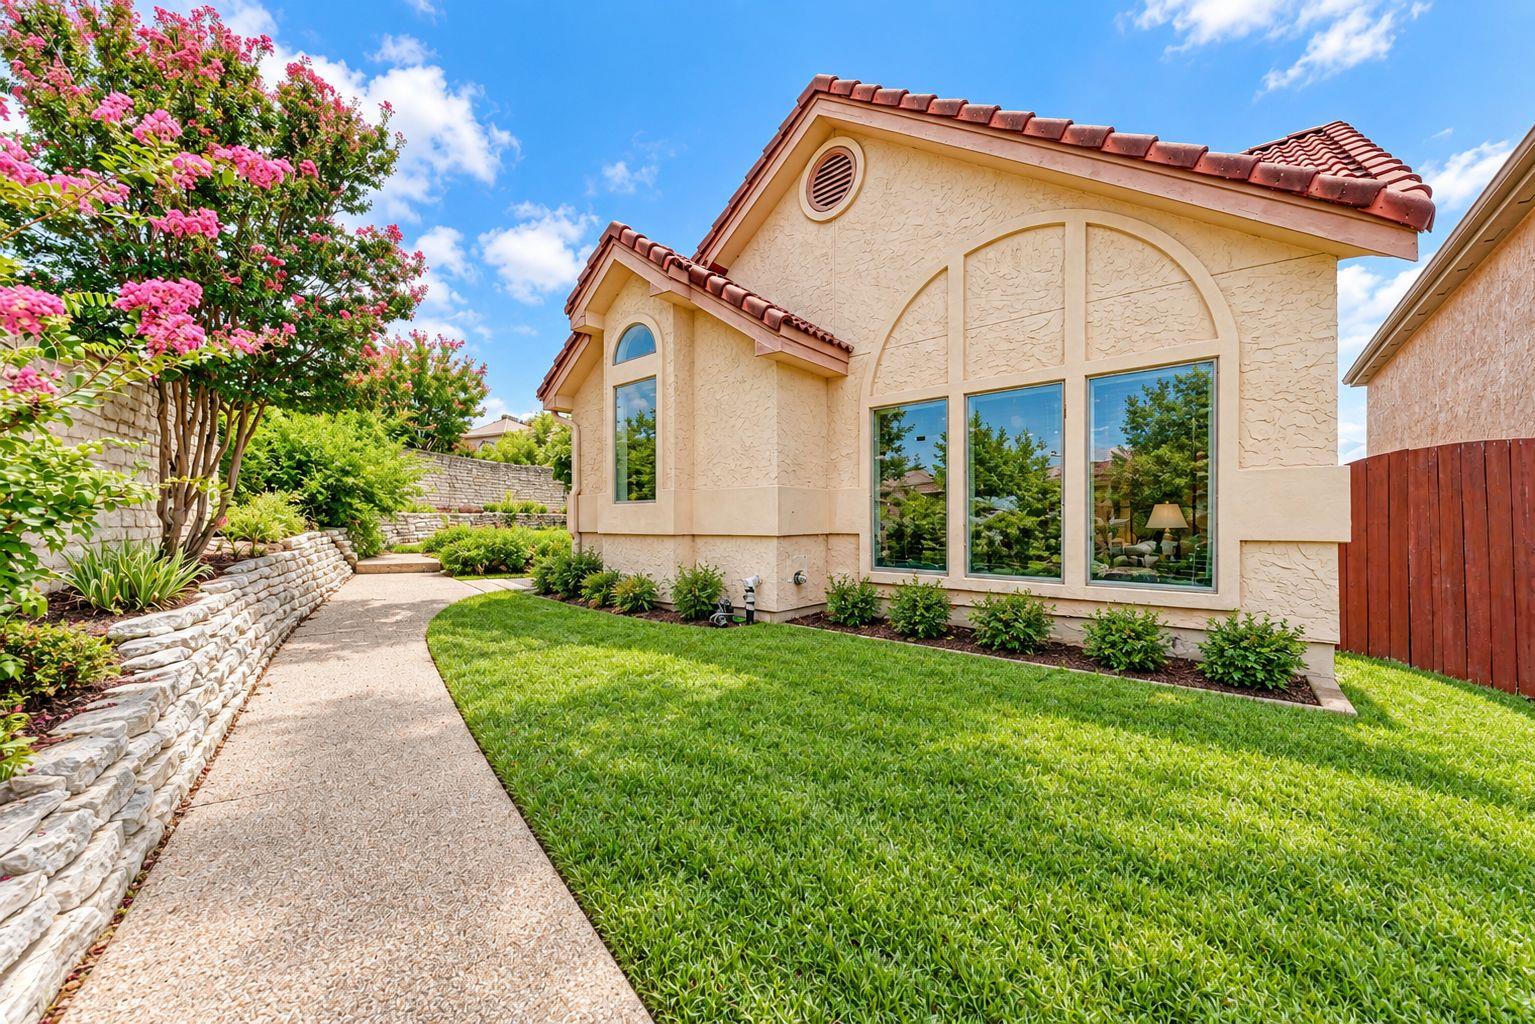
$495,000
2 bd · 3 ba · 2,007 sqft
583 Rupen Dr, Lakeway, TX 78734
583 Rupen Dr, Lakeway, TX 78734 is a 2-bedroom, 3-bathroom single family residence listed at $495,000 ($247/sqft). 2,007 sqft. Built in 1985. Located in Lakeway, Austin TX. Priced 14% below the Lakeway median of $287/sqft. MLS #1535471. Listed by Advantage Austin Properties.
Property Overview
This Mediterranean-style villa in Lakeway combines resort-adjacent living with practical flexibility, featuring two primary suites that deliver rare dual-independence for multigenerational families or those who work from home. Set on a low-maintenance 7,056-square-foot lot with rear alley access and no HOA, the 2,007-square-foot home centers around a vaulted great room anchored by a fireplace and wet bar, with two distinct dining areas flowing naturally through the open floor plan. Each bedroom level claims its own full bath, complemented by a third bathroom, while granite countertops, saltillo tile, and a second fireplace preserve the home's character, alongside one freshly updated bath featuring a frameless glass shower.
The three-car attached garage with rear-facing entry reflects thoughtful design, and the main-level laundry adds convenience rarely seen in homes of this style. Built-in appliances including double ovens and stainless steel finishes support serious cooking, while automatic sprinklers and sprinkler systems keep the lot effortless year-round. Positioned at $247 per square foot, this property sits twelve percent below area median pricing, placing it strategically for buyers ready to personalize finishes while enjoying a proven floor plan.
Located in Lake Travis ISD near Lakeway's shopping, waterfront dining, and marina access, 583 Rupen Drive appeals to those seeking Lake Travis living without the constraints of community governance or typical HOA requirements.
Vox Real Estate Insight
At Vox Real Estate, we recognize this home's unconventional value proposition: two primary suites on separate levels are genuinely uncommon in Lakeway's resale market, making this layout a strategic draw for empty nesters, blended families, or remote professionals. The pricing advantage combined with solid bones and that three-car garage gives the next
Agent Description
Mediterranean-style villa in the heart of Lakeway with no HOA and a rare three-car garage. Behind the stucco and tile-roof exterior, 2,007 square feet unfold across two levels around a vaulted great room with fireplace, wet bar, and two dining areas. The floor plan is the differentiator: two primary suites, one per level, each with a full bath, giving the upstairs and downstairs true independence. Granite counters, coffered ceilings, saltillo tile, and a second fireplace carry the home's 1985 character; one bath has been fully updated with a frameless glass shower. The low-maintenance lot with rear alley access means no yard weekends, and no HOA means no dues and no approval process. Lake Travis ISD, minutes to Lakeway shopping, dining, and lake access. Priced to let the next owner bring their own finishes to a home that has the bones, the square footage, and the garage space already handled.
Neighborhood: Lakeway
This property is located in Lakeway, Austin, TX. The area is known for Lake Travis Living, Marina Access, Golf Courses, Waterfront Dining, Resort Lifestyle.
At $247/sqft, this listing is priced 14% below the Lakeway median of $287/sqft.
Property Details
| Property Type | Single Family Residence |
| Year Built | 1985 |
| Bedrooms | 2 |
| Bathrooms | 3 |
| Living Area | 2,007 sqft |
| Lot Size | 7,057 sqft |
| Price / Sqft | $247 |
| Stories | Two |
| Condition | Resale |
| Unit Style | 1st Floor Entry |
| Subdivision | Lohmans Crossing Estates Sec 3 |
| County | Travis |
| MLS Area | LS |
| Listed | Sep 1, 2026 |
| MLS # | 1535471 |
| Listed By | Advantage Austin Properties |
| Contact | (512) 418-0594 |
Interior
| Flooring | Carpet, Tile, Wood |
| Appliances | Built-In Oven(s), Dishwasher, Disposal, Electric Cooktop, Double Oven, Stainless Steel Appliance(s), Water Heater |
| Interior Features | Two Primary Suties, Bookcases, Breakfast Bar, Ceiling-Vaulted, Granite Counters, Multiple Dining Areas, Pantry, Recessed Lighting, Walk-In Closet(s), Wet Bar |
| Windows | Window Treatments |
| Fireplaces | 2 (Bedroom, Family Room, Primary Bedroom) |
| Laundry | Laundry Closet, Main Level |
| Main-Level Bedrooms | 1 |
| Living Areas | 1 |
| Dining Areas | 2 |
Systems & Utilities
| Cooling | Central Air |
| Heating | Central, Electric |
| Utilities | Electricity Available, High Speed Internet, Other, Water Connected |
| Water Source | MUD |
| Sewer | MUD |
Exterior & Lot
| Construction | Stucco |
| Roof | Tile |
| Foundation | Slab |
| Exterior Features | Balcony, Gutters Full |
| Patio & Porch | Covered, Patio |
| Fencing | Fenced, Wood |
| Lot Features | Alley, Sprinkler - Automatic, Sprinklers In Front |
| Faces | Southwest |
Parking
| Parking Spaces | 3 |
| Garage Spaces | 3 |
| Covered Spaces | 3 |
| Parking Features | Attached, Garage, Garage Door Opener, Garage Faces Rear |
Community & HOA
| HOA | No |
| Security | Security System Owned, Smoke Detector(s) |
Assigned Schools
| Elementary | Serene Hills |
| Middle | Hudson Bend |
| High | Lake Travis |
| District | Lake Travis ISD |
Taxes & Legal
| Tax Year | 2026 |
| Annual Tax | $9,082 |
| Assessed Value | $433,451 |
| Parcel # | 01417305520000 |
| Legal Description | LOT 31A BLK A LOHMANS CROSSING ESTATES SEC 3 |
| FEMA Flood Plain | No |
| In ETJ | No |
| Disclosures | Seller Disclosure |
| Listing Conditions | Standard |
Listing data last updated:
Frequently Asked Questions
What is the listing price of 583 Rupen Dr, Lakeway, TX 78734?
This property is listed at $495,000, which is $247 per square foot. That is 14% below the Lakeway area median of $287/sqft.
How many bedrooms and bathrooms does 583 Rupen Dr, Lakeway, TX 78734 have?
This home has 2 bedrooms and 3 bathrooms, with 2,007 square feet of living space.
When was 583 Rupen Dr, Lakeway, TX 78734 built?
This property was built in 1985, making it 41 years old.
What neighborhood is 583 Rupen Dr, Lakeway, TX 78734 in?
This property is in Lakeway, Austin, TX. The area is known for lake travis living, marina access, golf courses.
How long has 583 Rupen Dr, Lakeway, TX 78734 been on the market?
This listing has been on the market for 26 days.
What type of property is 583 Rupen Dr, Lakeway, TX 78734?
This is a Single Family Residence on a 7,056.72 sqft lot.