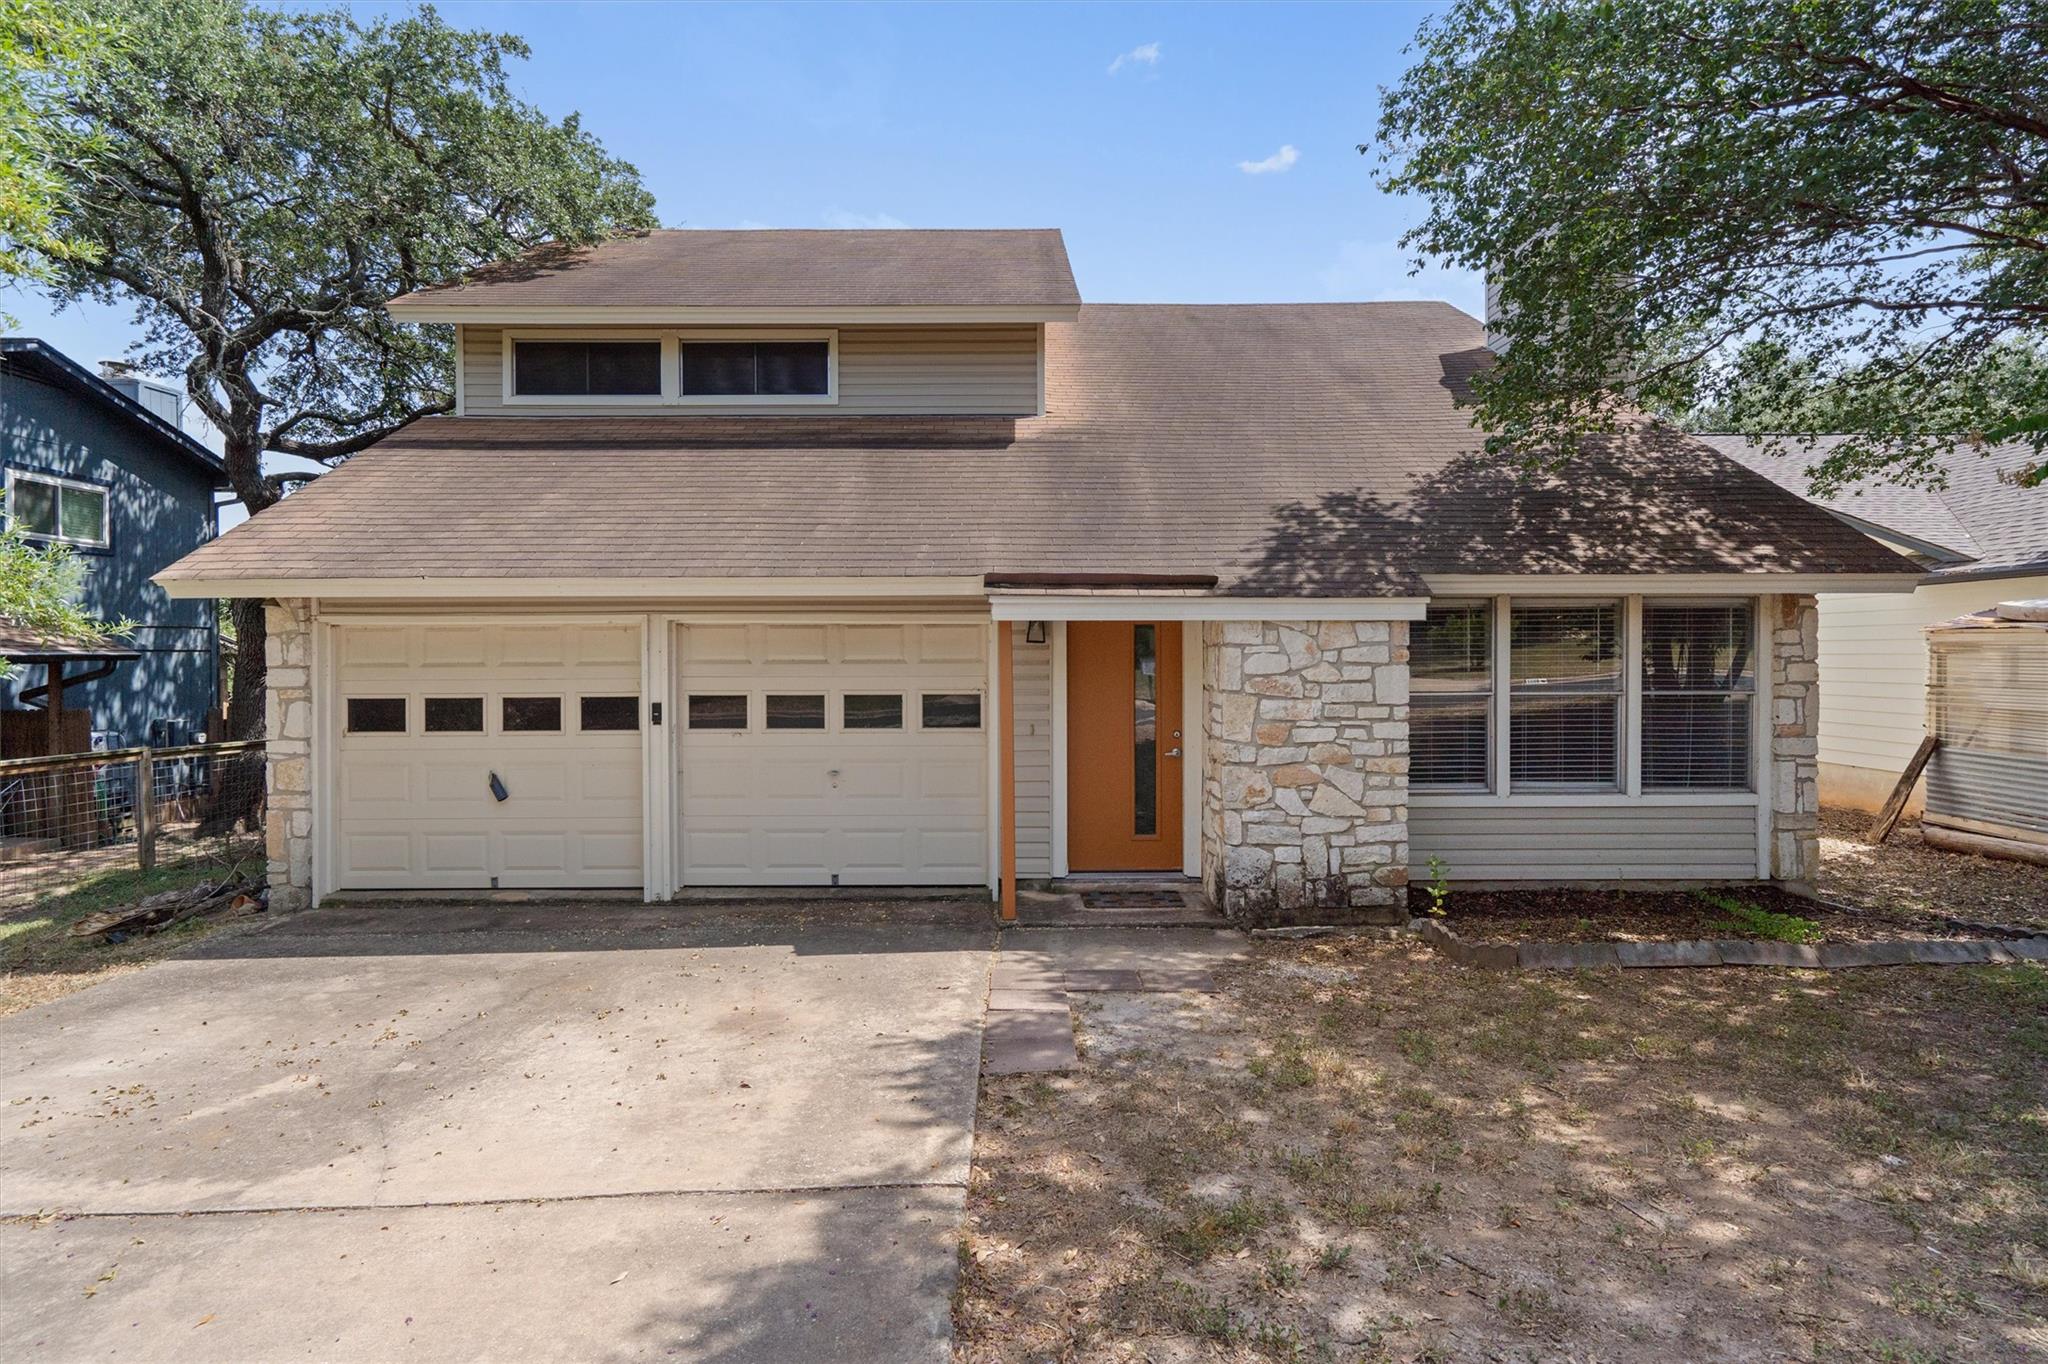
$449,900
3 bd · 3 ba · 1,582 sqft
8501 Selway Dr, Austin, TX 78736
8501 Selway Dr, Austin, TX 78736 is a 3-bedroom, 3-bathroom single family residence listed at $449,900 ($284/sqft). 1,582 sqft. Built in 1983. MLS #1524618. Listed by BOOZER TEAM REALTY.
Property Overview
This three-bedroom, three-bath home on Selway Drive in Southwest Austin's Windmill Run neighborhood showcases soaring ceilings and an open floor plan that floods the 1,582-square-foot interior with natural light and flow. The kitchen anchors the living spaces with stainless steel appliances, a gas range, and ample cabinetry, while the primary suite offers a spa-like bathroom with walk-in shower and generous closet space. At $284 per square foot, this 1983-built residence represents solid value for the Austin ISD area.
The true standout lies beyond the walls. A mature, terraced backyard with decorative stone retaining walls creates multiple entertaining levels, mature tree coverage providing shade and privacy, and genuine outdoor living potential that extends far beyond typical suburban lots. The home anchors a generous 6,590-square-foot parcel in a family-friendly community complete with sidewalks, parks, and playgrounds. With a two-car garage, covered parking, and privacy fencing, this property balances interior comfort with outdoor character that many newer Austin builds simply cannot match.
Vox Real Estate Insight
The Vox Real Estate team recognizes that this Windmill Run property's real value lies in its oversized lot and mature landscaping—elements that become increasingly rare and expensive in Southwest Austin's established neighborhoods. At 35 days on market, we see an opportunity for buyers seeking character and outdoor space without the premium price tag of recently developed areas.
Agent Description
Welcome to this charming 3-bedroom, 2.5-bath home located in the highly sought after area of Southwest Austin! As you step inside, you'll notice the spacious open layout, beautiful flooring, and high ceilings that create a warm and inviting atmosphere. The updated kitchen is sure to impress with beautiful countertops, abundant cabinetry, an undermount sink, gas range, stylish backsplash, and stainless steel appliances, including a refrigerator that conveys. The primary suite features an updated bathroom and an incredible walk-in shower. Step outside to a beautiful backyard shaded by mature trees that create a wonderful outdoor setting. The terraced backyard features decorative stone walls, multiple levels to enjoy, and plenty of space for entertaining, relaxing, gardening, or playing. Whether you're hosting family and friends or simply enjoying a quiet evening outside, this backyard offers a rare combination of privacy, character, and usable outdoor space. Additional features include recessed lighting, ceiling fans throughout, a 2-car garage with a storage closet, and a cozy stone fireplace that's perfect for the cooler months. The location is fantastic—just minutes from local eateries, coffee shops, breweries, shopping, parks, and more! This home is a rare gem that combines modern upgrades with classic charm, offers the added benefit of no HOA, and is the perfect place to experience Southwest Austin living.
Property Details
| Property Type | Single Family Residence |
| Year Built | 1983 |
| Bedrooms | 3 |
| Bathrooms | 3 |
| Living Area | 1,582 sqft |
| Lot Size | 6,591 sqft |
| Price / Sqft | $284 |
| Stories | Two |
| Condition | Resale |
| Subdivision | Windmill Run Sec 02-A |
| County | Travis |
| MLS Area | W |
| Listed | Aug 7, 2026 |
| MLS # | 1524618 |
| Listed By | BOOZER TEAM REALTY |
| Contact | (512) 925-9940 |
Interior
| Flooring | Carpet, Tile |
| Appliances | Dishwasher, Disposal, Free-Standing Gas Range, Refrigerator, Stainless Steel Appliance(s), Water Heater |
| Interior Features | Ceiling Fan(s), Ceiling-High, Open Floorplan, Pantry, Recessed Lighting, Walk-In Closet(s) |
| Windows | Blinds |
| Fireplaces | 1 (Living Room) |
| Laundry | Laundry Room |
| Living Areas | 1 |
| Dining Areas | 1 |
Systems & Utilities
| Cooling | Central Air |
| Heating | Central |
| Utilities | Electricity Connected, Natural Gas Connected, Sewer Connected, Water Connected |
| Water Source | Public |
| Sewer | Public Sewer |
Exterior & Lot
| Construction | Vinyl Siding, Stone |
| Roof | Shingle |
| Foundation | Slab |
| Patio & Porch | Covered, Patio, Rear Porch |
| Fencing | Privacy |
| Lot Features | Back Yard, Curbs, Front Yard |
| Faces | North |
Parking
| Parking Spaces | 4 |
| Garage Spaces | 2 |
| Covered Spaces | 2 |
| Parking Features | Attached, Garage |
Community & HOA
| HOA | No |
| Community Features | Curbs, Park, Playground, Sidewalks, Street Lights |
| Security | Smoke Detector(s) |
Assigned Schools
| Elementary | Patton |
| Middle | Small |
| High | Bowie |
| District | Austin ISD |
Taxes & Legal
| Tax Year | 2026 |
| Annual Tax | $8,137 |
| Assessed Value | $392,993 |
| Parcel # | 04064804560000 |
| Legal Description | LOT 31 BLK F WINDMILL RUN SEC 2-A |
| FEMA Flood Plain | No |
| In ETJ | No |
| Disclosures | Seller Disclosure |
| Listing Conditions | Standard |
Listing data last updated:
Frequently Asked Questions
What is the listing price of 8501 Selway Dr, Austin, TX 78736?
This property is listed at $449,900, which is $284 per square foot.
How many bedrooms and bathrooms does 8501 Selway Dr, Austin, TX 78736 have?
This home has 3 bedrooms and 3 bathrooms, with 1,582 square feet of living space.
When was 8501 Selway Dr, Austin, TX 78736 built?
This property was built in 1983, making it 43 years old.
How long has 8501 Selway Dr, Austin, TX 78736 been on the market?
This listing has been on the market for 35 days.
What type of property is 8501 Selway Dr, Austin, TX 78736?
This is a Single Family Residence on a 6,590.63 sqft lot.