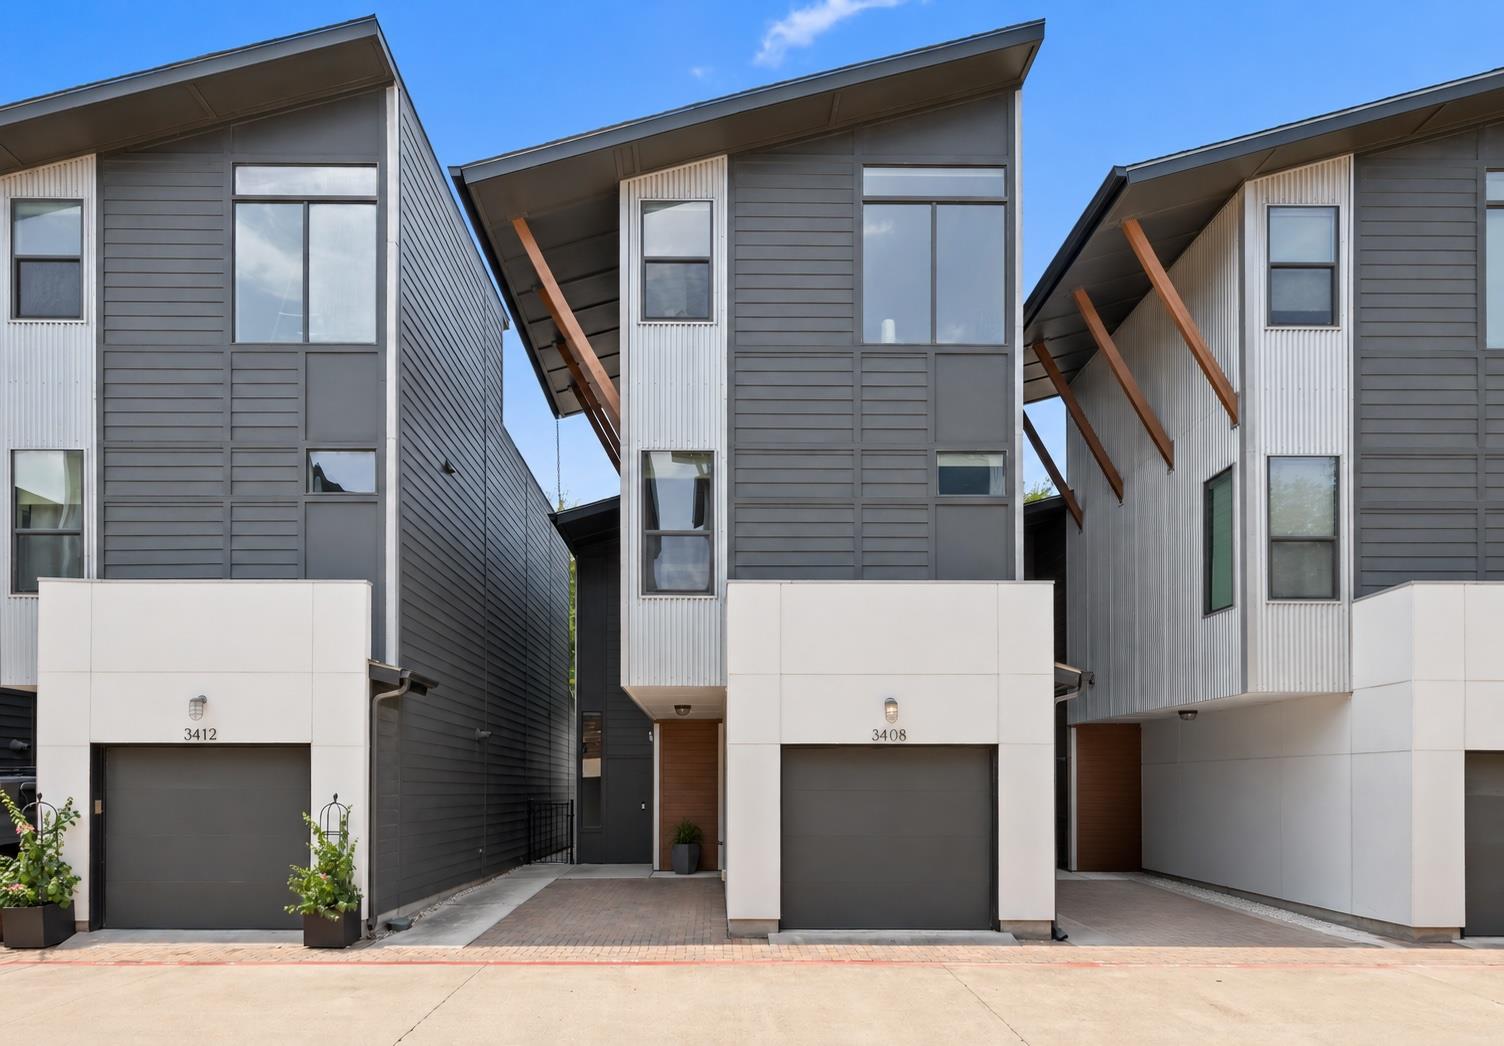
$535,000
2 bd · 3 ba · 1,518 sqft
3408 Charlotte Rose Dr, Austin, TX 78704
3408 Charlotte Rose Dr, Austin, TX 78704 is a 2-bedroom, 3-bathroom single family residence listed at $535,000 ($352/sqft). 1,518 sqft. Built in 2011. MLS #1486447. Listed by Compass RE Texas, LLC.
Property Overview
This gated three-story detached condo in South Austin's Sycamore community presents a rare find: a modern home with no adjoining neighbors, situated minutes from the vibrant South Congress corridor in the 78704 zip code. The open-concept main floor captivates with soaring ceilings, floor-to-ceiling windows, and polished concrete floors bathed in recessed lighting. A granite-topped kitchen island anchors the space, outfitted with stainless steel appliances, gas range, and pantry, while sliding glass doors seamlessly transition to a private, low-maintenance backyard featuring a tiled patio and turf lawn.
The home's vertical layout maximizes livability across three levels. The upper floor showcases two primary suites, each with dedicated ensuite bathrooms—one boasting a spa-inspired soaking tub, double vanity, and spacious walk-in closet. A third-floor flex loft with updated vinyl plank flooring and custom built-ins adapts to any lifestyle need, whether home office, guest quarters, or creative studio. Recent upgrades including a 2023 tankless water heater and 2025 HVAC system provide modern efficiency and peace of mind.
At $352 per square foot, this 1,518-square-foot residence offers distinctive value within its gated community. The $200 monthly HOA covers common area maintenance while the property maintains its own identity with a private yard, two-car parking, and front-facing garage access.
Vox Real Estate Insight
From the Vox Real Estate perspective, this property's dual primary suites and flex loft configuration make it exceptionally versatile for multi-generational living or remote-working professionals in South Austin's thriving 78704 corridor. The recent mechanical updates combined with no shared walls distinguish this detached
Agent Description
Gated 78704 detached condo in South Austin, minutes from South Congress. This modern 3-story home in Sycamore Detached Condominiums sits with no adjoining neighbors and offers 2 bedrooms, 3 baths (2 full, 1 half), and 1,518 sq ft. The open-concept first floor brings high ceilings, floor-to-ceiling windows, polished concrete floors, and recessed lighting. The kitchen centers on a granite island with a breakfast bar, plus stainless steel appliances, a gas range, and a pantry. Sliding glass doors lead to a private, low-maintenance backyard with a tiled patio, turf lawn, and wood fence for easy indoor-outdoor living. Upstairs, two primary suites each have a private ensuite bath; one adds a walk-in closet, double vanity, soaking tub, and separate walk-in shower. The third-floor flex loft, with updated vinyl plank flooring and a custom-built closet, works as a home office, guest room, game room, or workout studio. Updates include a 2023 tankless water heater and 2025 HVAC. Built in 2011 with masonry on all sides, a 1-car garage, and 2 total parking spaces. Zoned to Austin ISD's Galindo Elementary, Lively Middle, and Travis High. Walk to Cosmic Coffee and reach SoCo dining, shopping, and entertainment in minutes.
Property Details
| Property Type | Single Family Residence |
| Year Built | 2011 |
| Bedrooms | 2 |
| Bathrooms | 3 |
| Living Area | 1,518 sqft |
| Lot Size | 2,884 sqft |
| Price / Sqft | $352 |
| Stories | Three Or More |
| Condition | Resale |
| Unit Style | 1st Floor Entry, No Adjoining Neighbor |
| Subdivision | Sycamore Detached Condo |
| County | Travis |
| MLS Area | 6 |
| Listed | Sep 2, 2026 |
| MLS # | 1486447 |
| Listed By | Compass RE Texas, LLC |
| Contact | (512) 773-0805 |
Interior
| Flooring | Carpet, Concrete, Tile, Vinyl |
| Appliances | Dishwasher, Gas Range, Microwave, Stainless Steel Appliance(s) |
| Interior Features | Two Primary Suties, Breakfast Bar, Built-in Features, Ceiling Fan(s), Ceiling-High, Granite Counters, Double Vanity, Interior Steps, Kitchen Island, Multiple Living Areas, Open Floorplan, Pantry, Recessed Lighting, Soaking Tub, Walk-In Closet(s) |
| Laundry | Laundry Closet |
| Living Areas | 2 |
| Dining Areas | 1 |
Systems & Utilities
| Cooling | Central Air |
| Heating | Central |
| Utilities | Electricity Available, Natural Gas Available, Sewer Available, Water Available |
| Water Source | Public |
| Sewer | Public Sewer |
Exterior & Lot
| Construction | Masonry – All Sides |
| Roof | Composition |
| Foundation | Slab |
| Exterior Features | Private Yard |
| Patio & Porch | Patio |
| Fencing | Back Yard, Wood |
| Lot Features | Back Yard |
| Faces | East |
Parking
| Parking Spaces | 2 |
| Garage Spaces | 1 |
| Covered Spaces | 1 |
| Parking Features | Attached Carport, Garage, Garage Faces Front |
Community & HOA
| HOA | Yes |
| HOA Name | The Sycamore Condominium (Austin) |
| HOA Fee | $200 / Monthly |
| Fee Includes | Common Area Maintenance |
| Community Features | Gated |
| Security | Smoke Detector(s) |
Assigned Schools
| Elementary | Galindo |
| Middle | Lively |
| High | Travis |
| District | Austin ISD |
Taxes & Legal
| Tax Year | 2026 |
| Annual Tax | $10,680 |
| Assessed Value | $608,172 |
| Parcel # | 04070314340000 |
| Legal Description | UNT 3408C SYCAMORE DETACHED CONDOMINIUMS AMENDED THE PLUS 2.2222 % INT IN COM AREA |
| FEMA Flood Plain | No |
| In ETJ | No |
| Disclosures | Seller Disclosure |
| Listing Conditions | Standard |
Listing data last updated:
Frequently Asked Questions
What is the listing price of 3408 Charlotte Rose Dr, Austin, TX 78704?
This property is listed at $535,000, which is $352 per square foot.
How many bedrooms and bathrooms does 3408 Charlotte Rose Dr, Austin, TX 78704 have?
This home has 2 bedrooms and 3 bathrooms, with 1,518 square feet of living space.
When was 3408 Charlotte Rose Dr, Austin, TX 78704 built?
This property was built in 2011, making it 15 years old.
How long has 3408 Charlotte Rose Dr, Austin, TX 78704 been on the market?
This listing has been on the market for 37 days.
What type of property is 3408 Charlotte Rose Dr, Austin, TX 78704?
This is a Single Family Residence on a 2,883.67 sqft lot.