$1,449,999
5 bd · 5 ba · 3,007 sqft
1301 Minnie Dr, Austin, TX 78732
1301 Minnie Dr, Austin, TX 78732 is a 5-bedroom, 5-bathroom single family residence listed at $1,449,999 ($482/sqft). 3,007 sqft. Built in 2026. MLS #1478351. Listed by Hammer Real Estate Company.
Property Overview
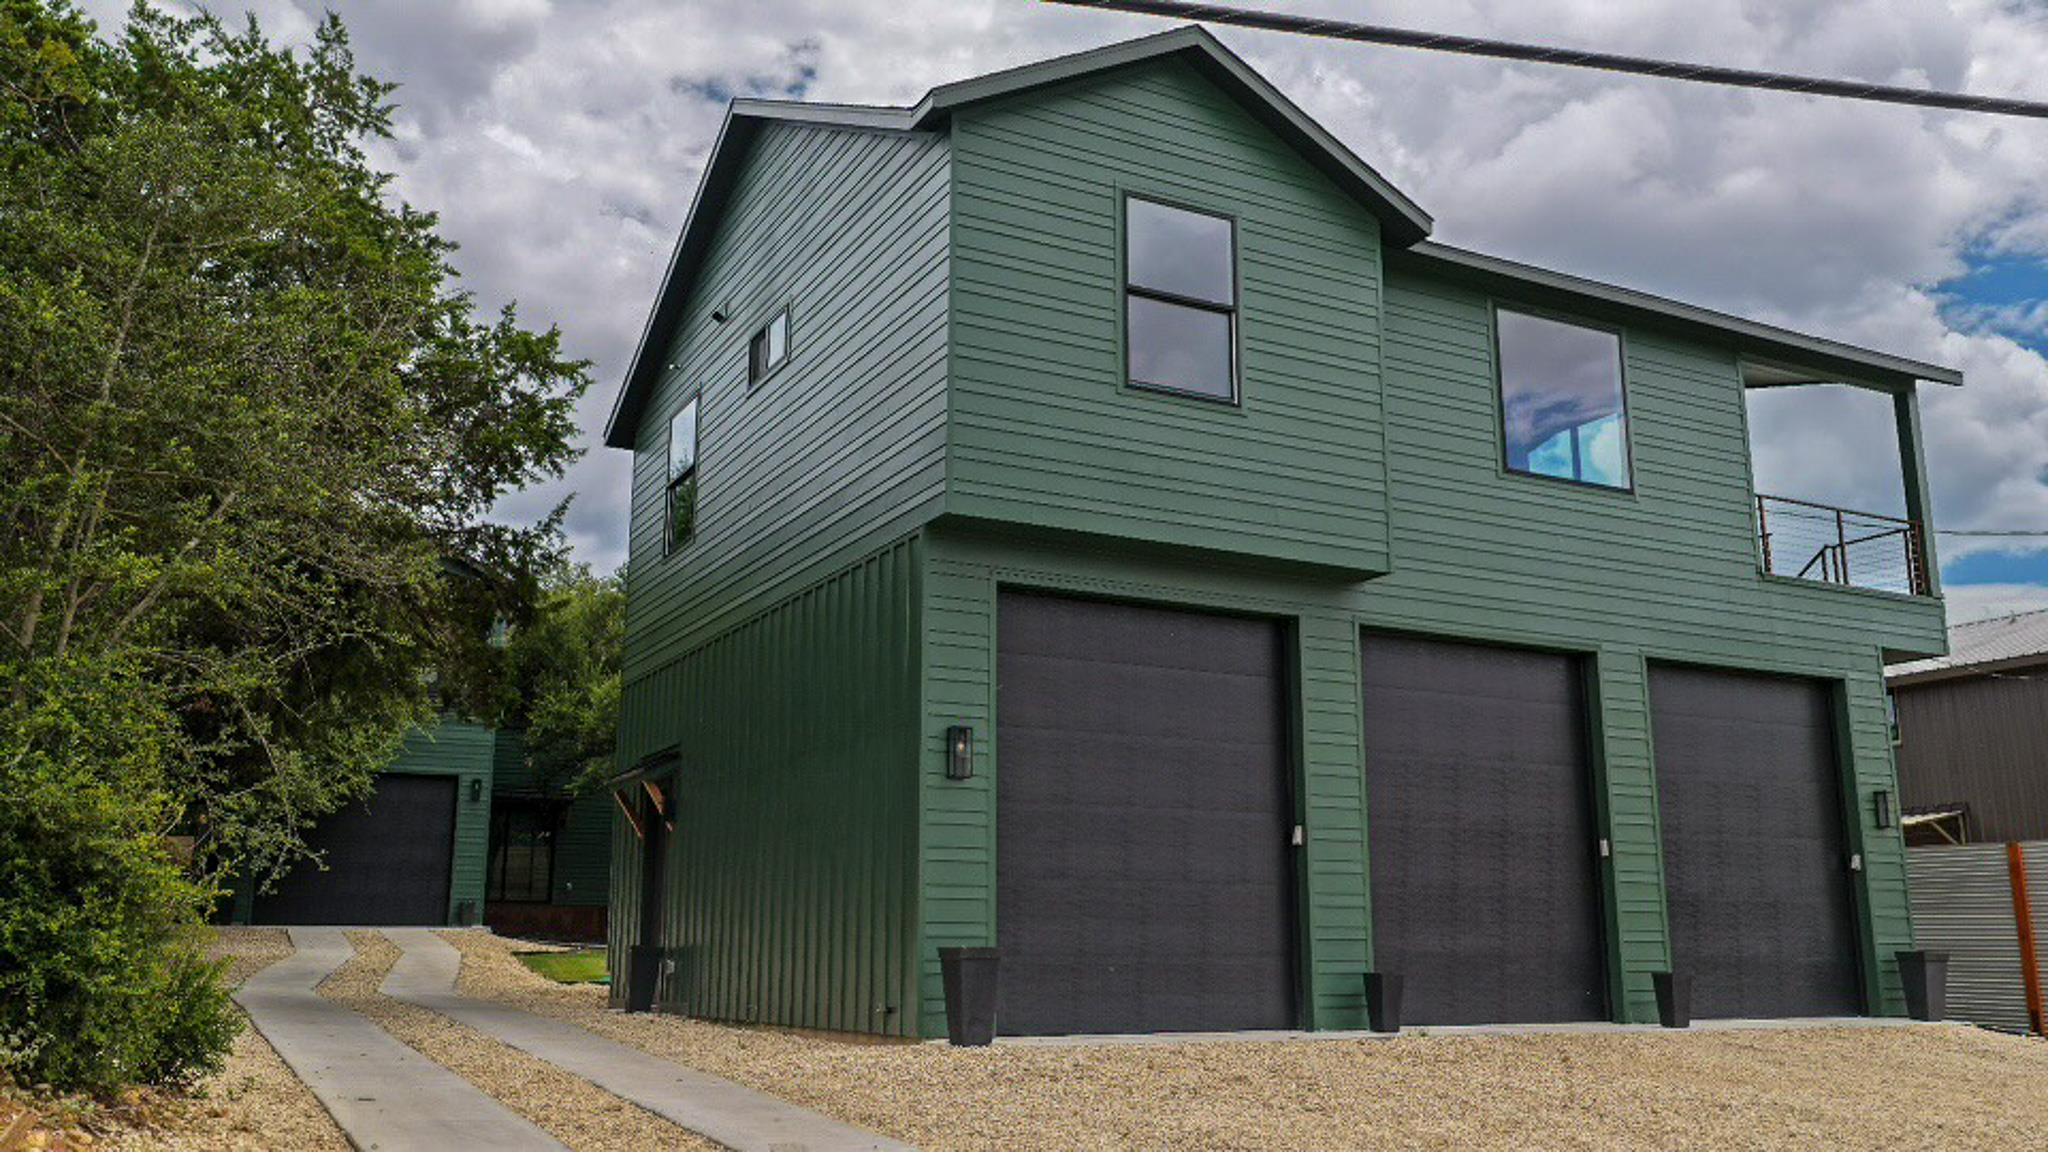
This exceptional Lake Austin property at 1301 Minnie Dr represents a rare opportunity to own a brand-new, income-generating residence just two blocks from the water. The main 3,007 square foot residence features five bedrooms and five bathrooms across two stories, anchored by a luxurious primary suite and complemented by a fully separate 2-bedroom, 2-bathroom apartment. High-end finishes throughout include English Oak wood flooring, vaulted ceilings, and a chef's kitchen outfitted with professional-grade Bertazzoni and KitchenAid appliances, concrete-look quartz countertops, and a built-in wine fridge that merges sophistication with everyday functionality.
Built in 2026 with cutting-edge energy efficiency, this Lakeland Park residence incorporates ICF construction, spray foam insulation, ENERGY STAR systems, and multi-zone climate control, keeping utility costs minimal while maximizing comfort. The property sits on nearly 0.29 acres with panoramic lake and river views, mature trees, and direct access to a public boat ramp. Ten parking spaces—including a five-car garage with RV and boat storage—provide flexibility rarely seen in Austin real estate. The adaptable, accessible design accommodates multi-generational living or investor strategies, with the separate apartment positioned to generate substantial rental income while you occupy the main home.
Vox Real Estate Insight
Vox Real Estate recognizes this dual-unit layout as a game-changer for Austin buyers seeking both lifestyle and cash flow, particularly in the competitive Leander ISD area close to Lake Austin recreation. The combination of new construction quality, built-in rental potential, and waterfront proximity at $482 per square foot positions this property distinctly for owner-occupants unwilling to compromise on either luxury or investment upside.
Agent Description
Unique Lake Austin Opportunity with 3 Income-Producing Possibilities! MULTIPLE HOUSES offer a rare combination of lifestyle, flexibility, and built-in income potential. Just two blocks from Lake Austin with access to a free public boat ramp, this one-of-a-kind property blends luxury living, thoughtful design, and multiple income opportunities. The main 3-bed, 2.5-bath residence offers soaring 10-foot ceilings, English Oak wood flooring, detailed modern trim, and a stunning solid mahogany front door. The kitchen features a professional Bertazzoni oven, KitchenAid Gallery refrigerator, top-quality Asko dishwasher, built-in wine/drink fridge, all complemented by sleek concrete-look quartz countertops. A fully separate 2-bed, 2-bath apartment opens the door to a true “rent and live” scenario—live comfortably in the main home while generating income next door, or “rent both” for maximum cash flow potential. Ideal setup for multi-generational living, offering two distinct households the ability to live close while maintaining privacy and independence. Three oversized boat storage bays (10’x12’ and 31’ deep) add yet another layer of opportunity. Option to convert an additional 1,238 SQFT into live/work-space or just use for additional rental income, workshops, or secure storage for all your lake gear. The outdoor space is just as impressive and flexible. A beautiful tigerwood deck, rust-textured railing, ceiling fans for the multiple patios, decks, sitting areas, and oversized Pella windows create a seamless connection to the surrounding trees, nature and views. Designed for comfort and peace of mind, it has features like a fire suppression system, oversized smart and tank water heaters, and an oversized septic system. Located in a high appreciating area with NO HOA. If you’re looking to offset your mortgage, build income streams, or create a long-term family compound near Lake Austin, this property gives you options. Opportunities like this don’t come around often.
Property Details
| Property Type | Single Family Residence |
| Year Built | 2026 |
| Bedrooms | 5 |
| Bathrooms | 5 |
| Living Area | 3,007 sqft |
| Lot Size | 0.29 acres |
| Price / Sqft | $482 |
| Stories | Two |
| Condition | New Construction |
| New Construction | Yes |
| Subdivision | Lakeland Park |
| County | Travis |
| MLS Area | RN |
| Listed | Jul 24, 2026 |
| MLS # | 1478351 |
| Listed By | Hammer Real Estate Company |
| Contact | (817) 229-3405 |
Interior
| Flooring | Wood |
| Appliances | Bar Fridge, Convection Oven, Cooktop, Dishwasher, Disposal, Electric Cooktop, Electric Range, ENERGY STAR Qualified Appliances, ENERGY STAR Qualified Dishwasher, ENERGY STAR Qualified Refrigerator, ENERGY STAR Qualified Water Heater, Exhaust Fan, Gas Cooktop, Gas Range, Humidifier, Microwave, Propane Cooktop, RNGHD, Refrigerator, Self Cleaning Oven, Stainless Steel Appliance(s), Electric Water Heater |
| Interior Features | Two Primary Baths, Two Primary Suties, Ceiling-High, Ceiling-Vaulted |
| Windows | Double Pane Windows, ENERGY STAR Qualified Windows, Insulated Windows, Low-Emissivity Windows, Screens, Vinyl Windows |
| Laundry | In Unit, Inside, Laundry Room, Lower Level, Main Level |
| Living Areas | 3 |
| Dining Areas | 2 |
| Accessibility | Adaptable Bathroom Walls, Accessible Bedroom, Central Living Area, Accessible Closets, Common Area, Accessible Doors, Accessible Entrance, Accessible Full Bath, Accessible Hallway(s), Hand Rails, Accessible Kitchen, Accessible Stairway, Accessible Washer/Dryer |
Systems & Utilities
| Cooling | Attic Fan, Ceiling Fan(s), Central Air, ENERGY STAR Qualified Equipment, Exhaust Fan, Humidity Control, Multi Units, Separate Meters, Varies by Unit, Zoned |
| Heating | Electric, ENERGY STAR Qualified Equipment, Exhaust Fan, Heat Pump, Hot Water, Propane, Propane Stove, Separate Meters |
| Utilities | Above Ground, Electricity Connected, Propane, Sewer Connected, Water Connected |
| Water Source | Public |
| Sewer | Engineered Septic, Shared Septic |
| Energy Efficient | Appliances, Construction, Doors, HVAC, Insulation, Lighting, Materials, Roof, Sustainability, Thermostat, Water Heater, Windows |
Exterior & Lot
| Construction | HardiPlank Type, ICAT Recessed Lighting, Attic/Crawl Hatchway(s) Insulated, ICFs (Insulated Concrete Forms), Low VOC Insulation, Spray Foam Insulation, Cement Siding |
| Roof | Composition |
| Foundation | Slab |
| Exterior Features | Balcony, Boat Ramp, CCTYD, Exterior Steps |
| Patio & Porch | Covered, Deck, Front Porch, Side Porch |
| Fencing | Partial |
| Lot Features | Back Yard, Front Yard, Landscaped, Private, Trees-Large (Over 40 Ft), Views |
| View | Lake, Panoramic, River, Rural, Trees/Woods |
| Faces | Northwest |
Parking
| Parking Spaces | 10 |
| Garage Spaces | 5 |
| Covered Spaces | 5 |
| Parking Features | Asphalt, Attached, Boat, Enclosed, Guest, Inside Entrance, Kitchen Level, Oversized, RV Garage, Storage, Workshop in Garage |
Community & HOA
| HOA | No |
| Community Features | Fishing, High Speed Internet, Lake, Park |
| Security | Carbon Monoxide Detector(s), Fire Alarm, Fire Sprinkler System |
Assigned Schools
| Elementary | River Ridge |
| Middle | Canyon Ridge |
| High | Vandegrift |
| District | Leander ISD |
Taxes & Legal
| Tax Year | 2025 |
| Assessed Value | $559,435 |
| Parcel # | 125851 |
| Legal Description | LOT 8 BLK C BALDWINS POINT RESUB |
| FEMA Flood Plain | No |
| In ETJ | No |
| Disclosures | Seller Disclosure, Seller Provided Survey Available |
| Listing Conditions | Standard |
Listing data last updated:
Frequently Asked Questions
What is the listing price of 1301 Minnie Dr, Austin, TX 78732?
This property is listed at $1,449,999, which is $482 per square foot.
How many bedrooms and bathrooms does 1301 Minnie Dr, Austin, TX 78732 have?
This home has 5 bedrooms and 5 bathrooms, with 3,007 square feet of living space.
When was 1301 Minnie Dr, Austin, TX 78732 built?
This property was built in 2026, making it 0 years old.
How long has 1301 Minnie Dr, Austin, TX 78732 been on the market?
This listing has been on the market for 63 days.
What type of property is 1301 Minnie Dr, Austin, TX 78732?
This is a Single Family Residence on a 12,806.64 sqft lot.