$485,000
3 bd · 3 ba · 2,775 sqft
2524 Lavendale Ct, Austin, TX 78748
2524 Lavendale Ct, Austin, TX 78748 is a 3-bedroom, 3-bathroom single family residence listed at $485,000 ($175/sqft). 2,775 sqft. Built in 2001. Located in Shady Hollow, Austin TX. Priced 29% below the Shady Hollow median of $247/sqft. MLS #1474097. Listed by The Davis Company.
Property Overview
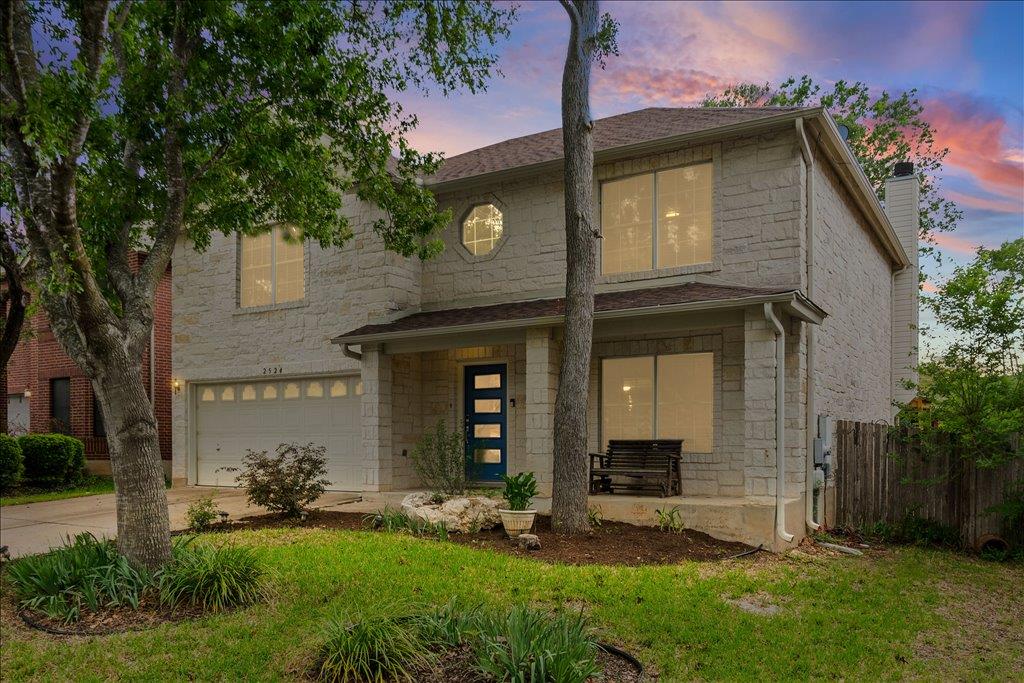
This two-story home on Lavendale Court in Shady Hollow showcases substantial square footage at an exceptional value, priced 28 percent below the neighborhood median. Built in 2001, the 2,775-square-foot residence opens with flexible entry space ideal for a formal dining room or home office, flowing into an open-concept great room anchored by a wood-burning fireplace. The kitchen impresses with a center island, quartz countertops, recessed lighting, and stainless appliances, while a bay-windowed dining area floods the space with natural light. A separate utility room and oversized walk-in pantry provide abundant storage, with laundry conveniently located on the main level.
Upstairs, a bonus game room offers versatile potential as media space, playroom, or conversion to a fourth bedroom. The primary suite includes its own flex room perfect for a nursery, office, or wellness space, paired with an updated bathroom featuring a soaking tub and double vanity. Two secondary bedrooms each offer walk-in closets, providing guests and family members with generous storage. The property sits on a nearly half-acre lot with mature trees, covered porches, and a private fenced yard.
Located in the well-established Shady Hollow neighborhood of Austin TX, this Hillcrest section home benefits from top-tier community amenities including a championship golf course, pools, tennis courts, and excellent Austin ISD schools. The modest HOA fee of $484 annually includes common area maintenance and access to community features.
Vox Real Estate Insight
At $175 per square foot, this Lavendale Court property represents remarkable value in Shady Hollow's established community, and the Vox Real Estate team recognizes why it appeals to families seeking move-in ready space with genuine flexibility and room to grow. The
Agent Description
Beautiful curb appeal with large mature trees and full stone exterior. Flex space immediately upon entry, perfect for formal dining, home office, or additional living space. The first floor features open concept great room with corner fireplace. Light and bright kitchen with center island, stainless steel appliances, recessed lighting, and ample quartz countertops and cabinets. Dining space with bay window offers tons of natural light! Warm wood laminate flooring throughout. HUGE walk-in pantry and utility room offers plenty of storage space combined with the laundry room. Head upstairs to the bonus game room – perfect for media, family game night, playroom or work space- it could also be converted to a 4th bedroom! Primary suite includes another flex space! Ideal for nursery, home office, yoga/gym or a cozy place to unwind at the end of the day. The primary suite bathroom has been thoughtfully updated and is ready for relaxation! Secondary bedrooms both have walk-in closets and share a hall bath. This home offers so much flexible space; it is perfect for any family's diverse needs. The living room, kitchen and primary suite overlook the back yard with views of mature trees. The backyard is perfect for entertaining and gardening! The free standing covered deck offers a great outdoors space to enjoy year round gatherings! Located in the heart of the South Austin entertainment district with accessibility to everything that you need. Shopping, dining, entertainment! Hillcrest is an established South Austin community with mature landscape and beautiful trees. Walk to the community pool and playground!
Neighborhood: Shady Hollow
This property is located in Shady Hollow, Austin, TX. The area is known for Community Amenities, Golf Course, Pools & Tennis, Good Schools, Well-Maintained.
At $175/sqft, this listing is priced 29% below the Shady Hollow median of $247/sqft.
Property Details
| Property Type | Single Family Residence |
| Year Built | 2001 |
| Bedrooms | 3 |
| Bathrooms | 3 |
| Living Area | 2,775 sqft |
| Lot Size | 6,464 sqft |
| Price / Sqft | $175 |
| Stories | Two |
| Condition | Resale |
| Subdivision | Hillcrest Sec 03 |
| County | Travis |
| MLS Area | SWE |
| Listed | Apr 17, 2026 |
| MLS # | 1474097 |
| Listed By | The Davis Company |
| Contact | (512) 686-3348 |
Interior
| Flooring | Carpet, Laminate, Tile |
| Appliances | Dishwasher, Microwave, Range |
| Interior Features | Bookcases, Breakfast Bar, Built-in Features, Ceiling Fan(s), Ceiling-High, Chandelier, Quartz Counters, Double Vanity, Eat-in Kitchen, High Speed Internet, Interior Steps, Kitchen Island, Multiple Living Areas, Open Floorplan, Pantry, Recessed Lighting, Soaking Tub, Study/Home Office, Walk-In Closet(s) |
| Windows | Blinds |
| Fireplaces | 1 (Living Room, Wood Burning) |
| Laundry | Laundry Room, Main Level |
| Living Areas | 3 |
| Dining Areas | 1 |
Systems & Utilities
| Cooling | Ceiling Fan(s), Central Air |
| Heating | Central |
| Utilities | Electricity Connected, High Speed Internet, Natural Gas Not Available, Sewer Connected, Underground Utilities, Water Connected |
| Water Source | Public |
| Sewer | Public Sewer |
Exterior & Lot
| Construction | Stone Veneer |
| Roof | Composition, Shingle |
| Foundation | Slab |
| Exterior Features | Lighting, Private Yard |
| Patio & Porch | Covered, Deck, Front Porch, Rear Porch |
| Fencing | Back Yard, Privacy, Wood |
| Lot Features | Back Yard, Curbs, Front Yard, Level, Public Maintained Road, Trees-Medium (20 Ft - 40 Ft), Trees-Moderate |
| View | Neighborhood |
| Faces | East |
Parking
| Parking Spaces | 4 |
| Garage Spaces | 2 |
| Covered Spaces | 2 |
| Parking Features | Attached, Door-Single, Driveway, Garage, Garage Door Opener, Garage Faces Front |
Community & HOA
| HOA | Yes |
| HOA Name | Hillcrest HOA |
| HOA Fee | $484 / Annually |
| Fee Includes | Common Area Maintenance |
| Community Features | Cluster Mailbox, Common Grounds, Playground, Pool |
| Security | Smoke Detector(s) |
Assigned Schools
| Elementary | Menchaca |
| Middle | Bailey |
| High | Akins |
| District | Austin ISD |
Taxes & Legal
| Tax Year | 2025 |
| Annual Tax | $9,646 |
| Assessed Value | $471,328 |
| Parcel # | 04362513070000 |
| Legal Description | LOT 7 BLK K HILLCREST SEC 3 |
| FEMA Flood Plain | No |
| In ETJ | No |
| Disclosures | Seller Disclosure |
| Listing Conditions | Standard |
Listing data last updated:
Frequently Asked Questions
What is the listing price of 2524 Lavendale Ct, Austin, TX 78748?
This property is listed at $485,000, which is $175 per square foot. That is 29% below the Shady Hollow area median of $247/sqft.
How many bedrooms and bathrooms does 2524 Lavendale Ct, Austin, TX 78748 have?
This home has 3 bedrooms and 3 bathrooms, with 2,775 square feet of living space.
When was 2524 Lavendale Ct, Austin, TX 78748 built?
This property was built in 2001, making it 25 years old.
What neighborhood is 2524 Lavendale Ct, Austin, TX 78748 in?
This property is in Shady Hollow, Austin, TX. The area is known for community amenities, golf course, pools & tennis.
How long has 2524 Lavendale Ct, Austin, TX 78748 been on the market?
This listing has been on the market for 122 days.
What type of property is 2524 Lavendale Ct, Austin, TX 78748?
This is a Single Family Residence on a 6,464.3 sqft lot.