$234,998
3 bd · 3 ba · 1,406 sqft
521 White Steppe Way, Georgetown, TX 78626
521 White Steppe Way, Georgetown, TX 78626 is a 3-bedroom, 3-bathroom condominium listed at $234,998 ($167/sqft). 1,406 sqft. Built in 2021. Located in Georgetown, Austin TX. Priced 19% below the Georgetown median of $206/sqft. MLS #1466692. Listed by Realty of America, LLC.
Property Overview
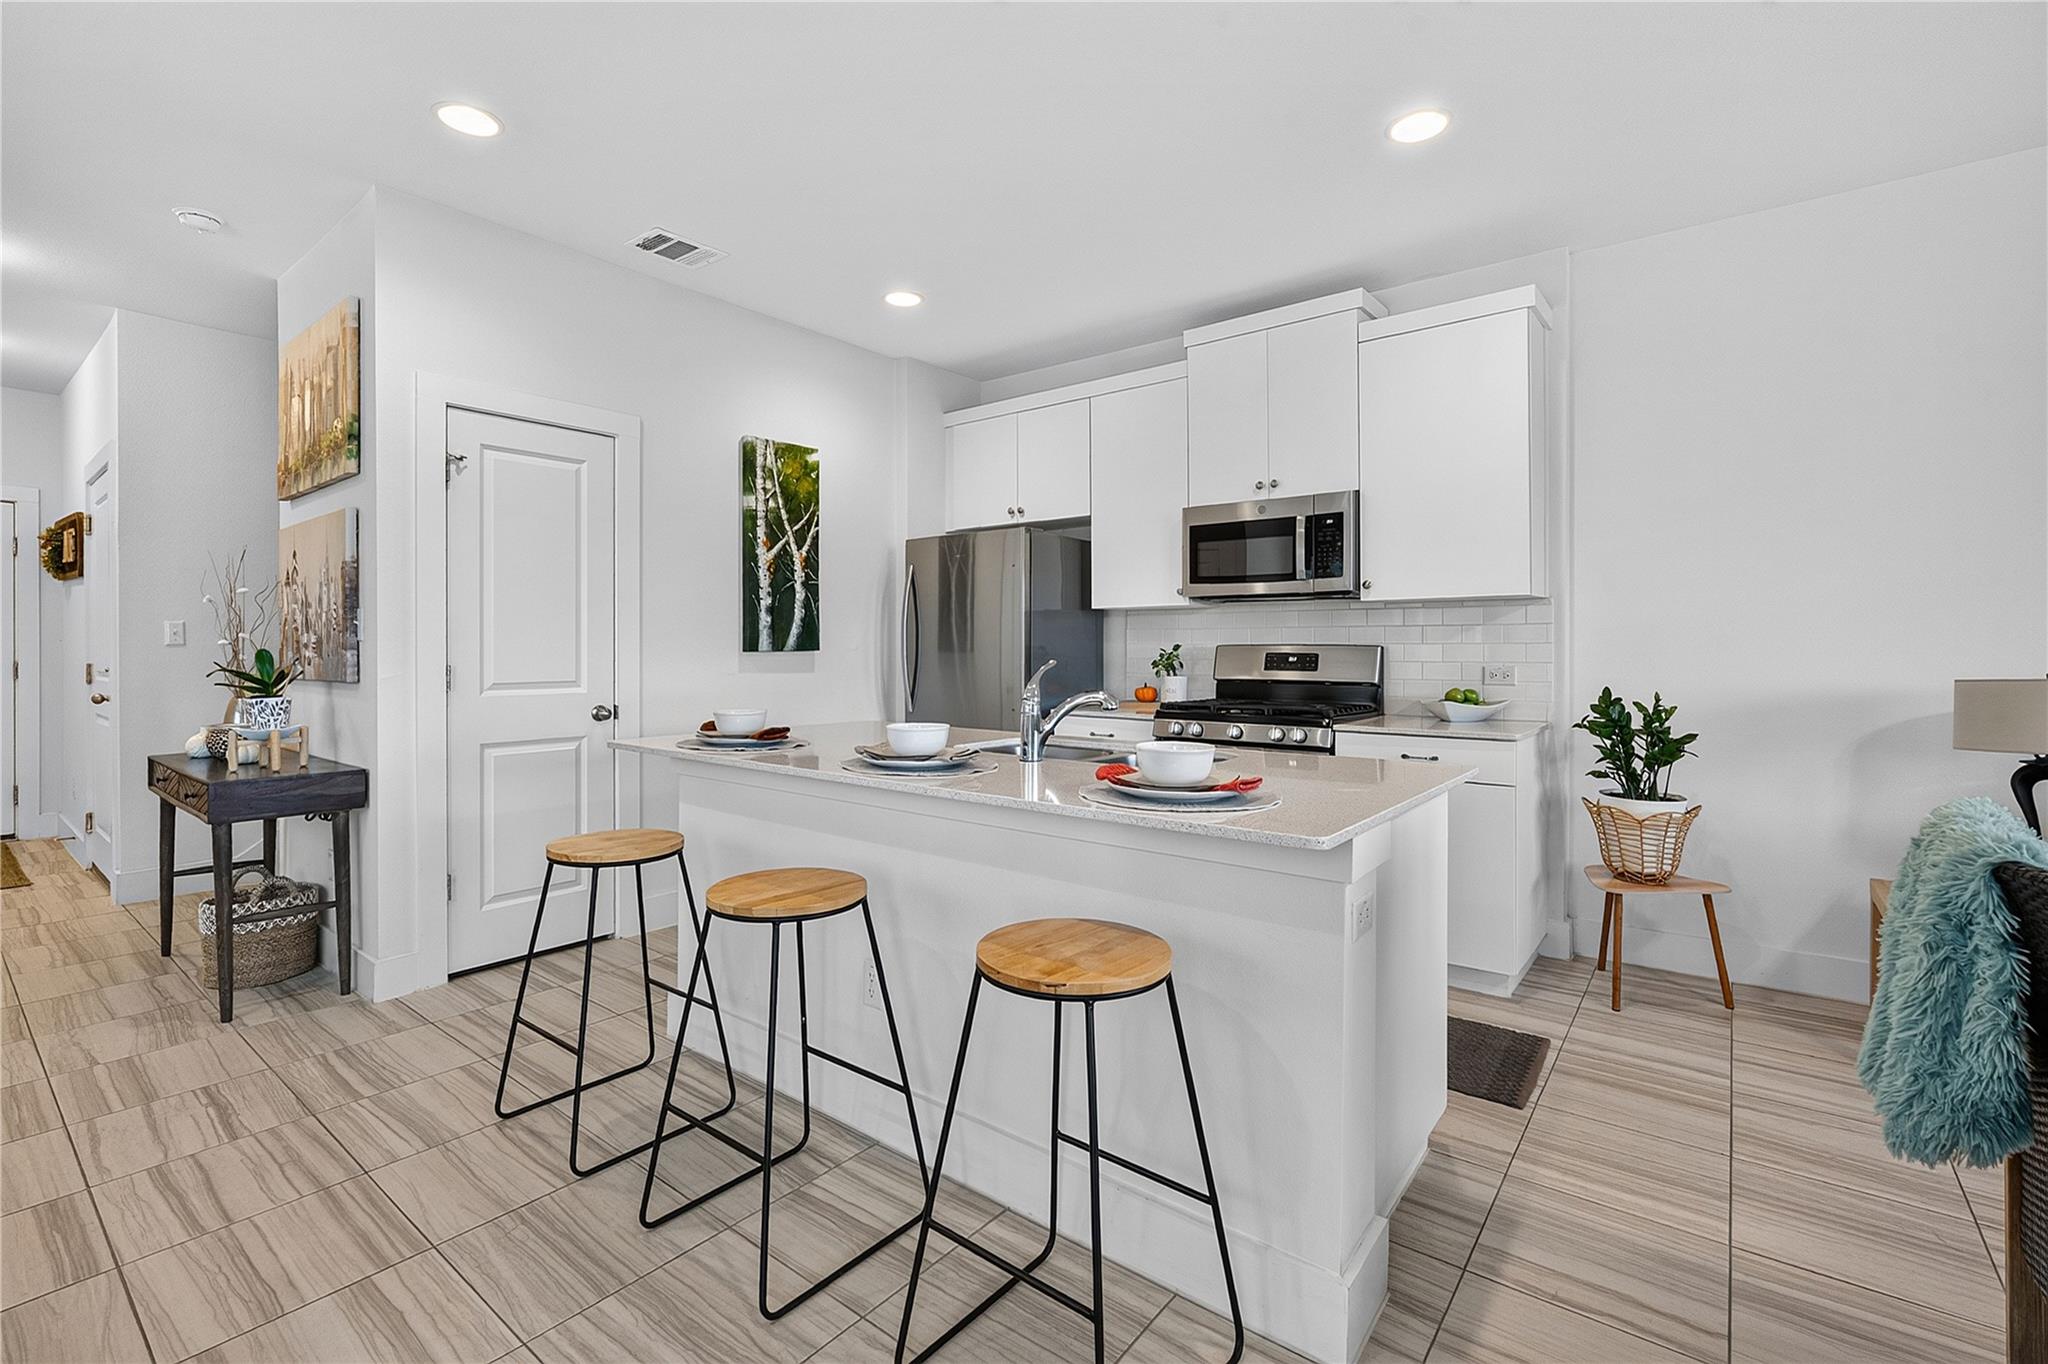
This 3-bedroom, 3-bath condo at 521 White Steppe Way in Georgetown, TX combines modern finishes with the community benefits of the highly amenity-rich Saddle Creek neighborhood. Built in 2021, the 1,406-square-foot residence features an open-concept main level with abundant natural light, granite countertops, a center island kitchen with stainless steel appliances, and tile flooring throughout. The primary suite upstairs includes a walk-in closet and ensuite bath with dual vanities and walk-in shower, while two additional bedrooms provide flexibility for guests or growing families.
The location offers excellent value at $167 per square foot—19 percent below the Georgetown area median. Residents enjoy access to Saddle Creek's extensive amenities including a fitness center, resort-style pool, dog park, and Google Fiber connectivity. The home sits on a private yard with fenced landscaping and backs to greenbelt views. With five parking spaces, main-level laundry, a smart thermostat, and a reasonable $208 monthly HOA fee covering landscaping and common area maintenance, this condo delivers both convenience and investment potential in one of Texas's fastest-growing cities.
Vox Real Estate Insight
At nearly 20 percent below the Georgetown market rate, this Saddle Creek condo represents compelling entry pricing in a master-planned community that rarely offers this kind of value. The Vox Real Estate team sees strong appeal here for downsizers, investors, and Georgetown professionals seeking low-maintenance living without the price premium typical of the area.
Agent Description
Come home to comfort, style, and effortless living in this beautifully maintained, better than new 3 bedroom 2.5 bath condo. From the moment you step inside, you’ll appreciate the natural light, thoughtful design, and polished finishes that make this home feel truly special. The inviting open concept main level is designed for the way you live today, with extensive tile flooring and an abundance of windows creating a bright, welcoming atmosphere. At the heart of the home, the beautifully appointed kitchen features a large center island, granite countertops, stainless steel appliances, generous cabinetry, and a spacious walk-in pantry. Whether you’re preparing a quiet dinner or gathering with friends, the kitchen flows effortlessly into the dining and living areas. Upstairs, the spacious primary suite offers a peaceful escape at the end of the day, complete with a walk-in closet and a beautifully finished ensuite bath featuring dual vanities and a glass enclosed walk-in shower. Two additional generously sized bedrooms provide plenty of space for family, guests, or a home office and share a well-appointed full bath. Step outside to the patio and imagine slow mornings with coffee, relaxing evenings, or casual gatherings with friends. With no backyard neighbors, you can enjoy an added sense of privacy and tranquility. Beautifully cared for, thoughtfully designed, and truly move-in ready, this home offers the feeling of new construction without the wait. Come see why this one feels like home the moment you walk through the door.
Neighborhood: Georgetown
This property is located in Georgetown, Austin, TX. The area is known for Historic Downtown Square, Sun City 55+, Blue Hole, Fastest-Growing City, Charming Character.
At $167/sqft, this listing is priced 19% below the Georgetown median of $206/sqft.
Property Details
| Property Type | Condominium |
| Year Built | 2021 |
| Bedrooms | 3 |
| Bathrooms | 3 |
| Living Area | 1,406 sqft |
| Lot Size | 2,483 sqft |
| Price / Sqft | $167 |
| Stories | Two |
| Condition | Resale |
| Unit Style | 1st Floor Entry |
| Subdivision | Saddle Creek |
| County | Williamson |
| MLS Area | GTE |
| Listed | Sep 29, 2026 |
| MLS # | 1466692 |
| Listed By | Realty of America, LLC |
| Contact | (512) 788-9495 |
Interior
| Flooring | Carpet, Tile |
| Appliances | Dishwasher, Disposal, Microwave, Free-Standing Gas Range, Refrigerator, Water Heater |
| Interior Features | Breakfast Bar, Ceiling Fan(s), Ceiling-High, Granite Counters, Kitchen Island, Open Floorplan, Pantry, Smart Thermostat, Walk-In Closet(s) |
| Laundry | Main Level |
| Living Areas | 1 |
| Dining Areas | 1 |
Systems & Utilities
| Cooling | Central Air |
| Heating | Central |
| Utilities | Electricity Available, High Speed Internet, Natural Gas Available, Phone Available, Sewer Available, Water Available |
| Water Source | MUD |
| Sewer | MUD |
Exterior & Lot
| Construction | Brick Veneer, HardiPlank Type |
| Roof | Composition, Shingle |
| Foundation | Slab |
| Exterior Features | Private Yard |
| Patio & Porch | Covered |
| Fencing | Fenced, Wood |
| Lot Features | Greenbelt, Back Yard, Curbs, Landscaped, Trees-Medium (20 Ft - 40 Ft) |
| View | Park/Greenbelt |
| Faces | Northwest |
Parking
| Parking Spaces | 5 |
| Garage Spaces | 1 |
| Covered Spaces | 1 |
| Parking Features | Additional Parking, Driveway, Garage |
Community & HOA
| HOA | Yes |
| HOA Name | Saddle Creek HOA |
| HOA Fee | $208 / Monthly |
| Fee Includes | Common Area Maintenance, Landscaping, Parking |
| Community Features | Clubhouse, Cluster Mailbox, Common Grounds, Curbs, Dog Park, Fitness Center, Google Fiber, Park, Picnic Area, Playground, Pool, Sidewalks, Street Lights, Underground Utilities, Trail(s) |
| Security | Smoke Detector(s) |
Assigned Schools
| Elementary | James E Mitchell |
| Middle | Wagner |
| High | East View |
| District | Georgetown ISD |
Taxes & Legal
| Tax Year | 2026 |
| Annual Tax | $5,907 |
| Assessed Value | $266,374 |
| Parcel # | 20956300000041 |
| Legal Description | C542 - SADDLECREEK CONDO, UNIT 41, 0.390% COMMON AREA INTEREST |
| FEMA Flood Plain | No |
| In ETJ | No |
| Disclosures | MUD, Seller Disclosure |
| Listing Conditions | Standard |
Listing data last updated:
Frequently Asked Questions
What is the listing price of 521 White Steppe Way, Georgetown, TX 78626?
This property is listed at $234,998, which is $167 per square foot. That is 19% below the Georgetown area median of $206/sqft.
How many bedrooms and bathrooms does 521 White Steppe Way, Georgetown, TX 78626 have?
This home has 3 bedrooms and 3 bathrooms, with 1,406 square feet of living space.
When was 521 White Steppe Way, Georgetown, TX 78626 built?
This property was built in 2021, making it 5 years old.
What neighborhood is 521 White Steppe Way, Georgetown, TX 78626 in?
This property is in Georgetown, Austin, TX. The area is known for historic downtown square, sun city 55+, blue hole.
How long has 521 White Steppe Way, Georgetown, TX 78626 been on the market?
This listing has been on the market for 12 days.
What type of property is 521 White Steppe Way, Georgetown, TX 78626?
This is a Condominium on a 2,482.92 sqft lot.