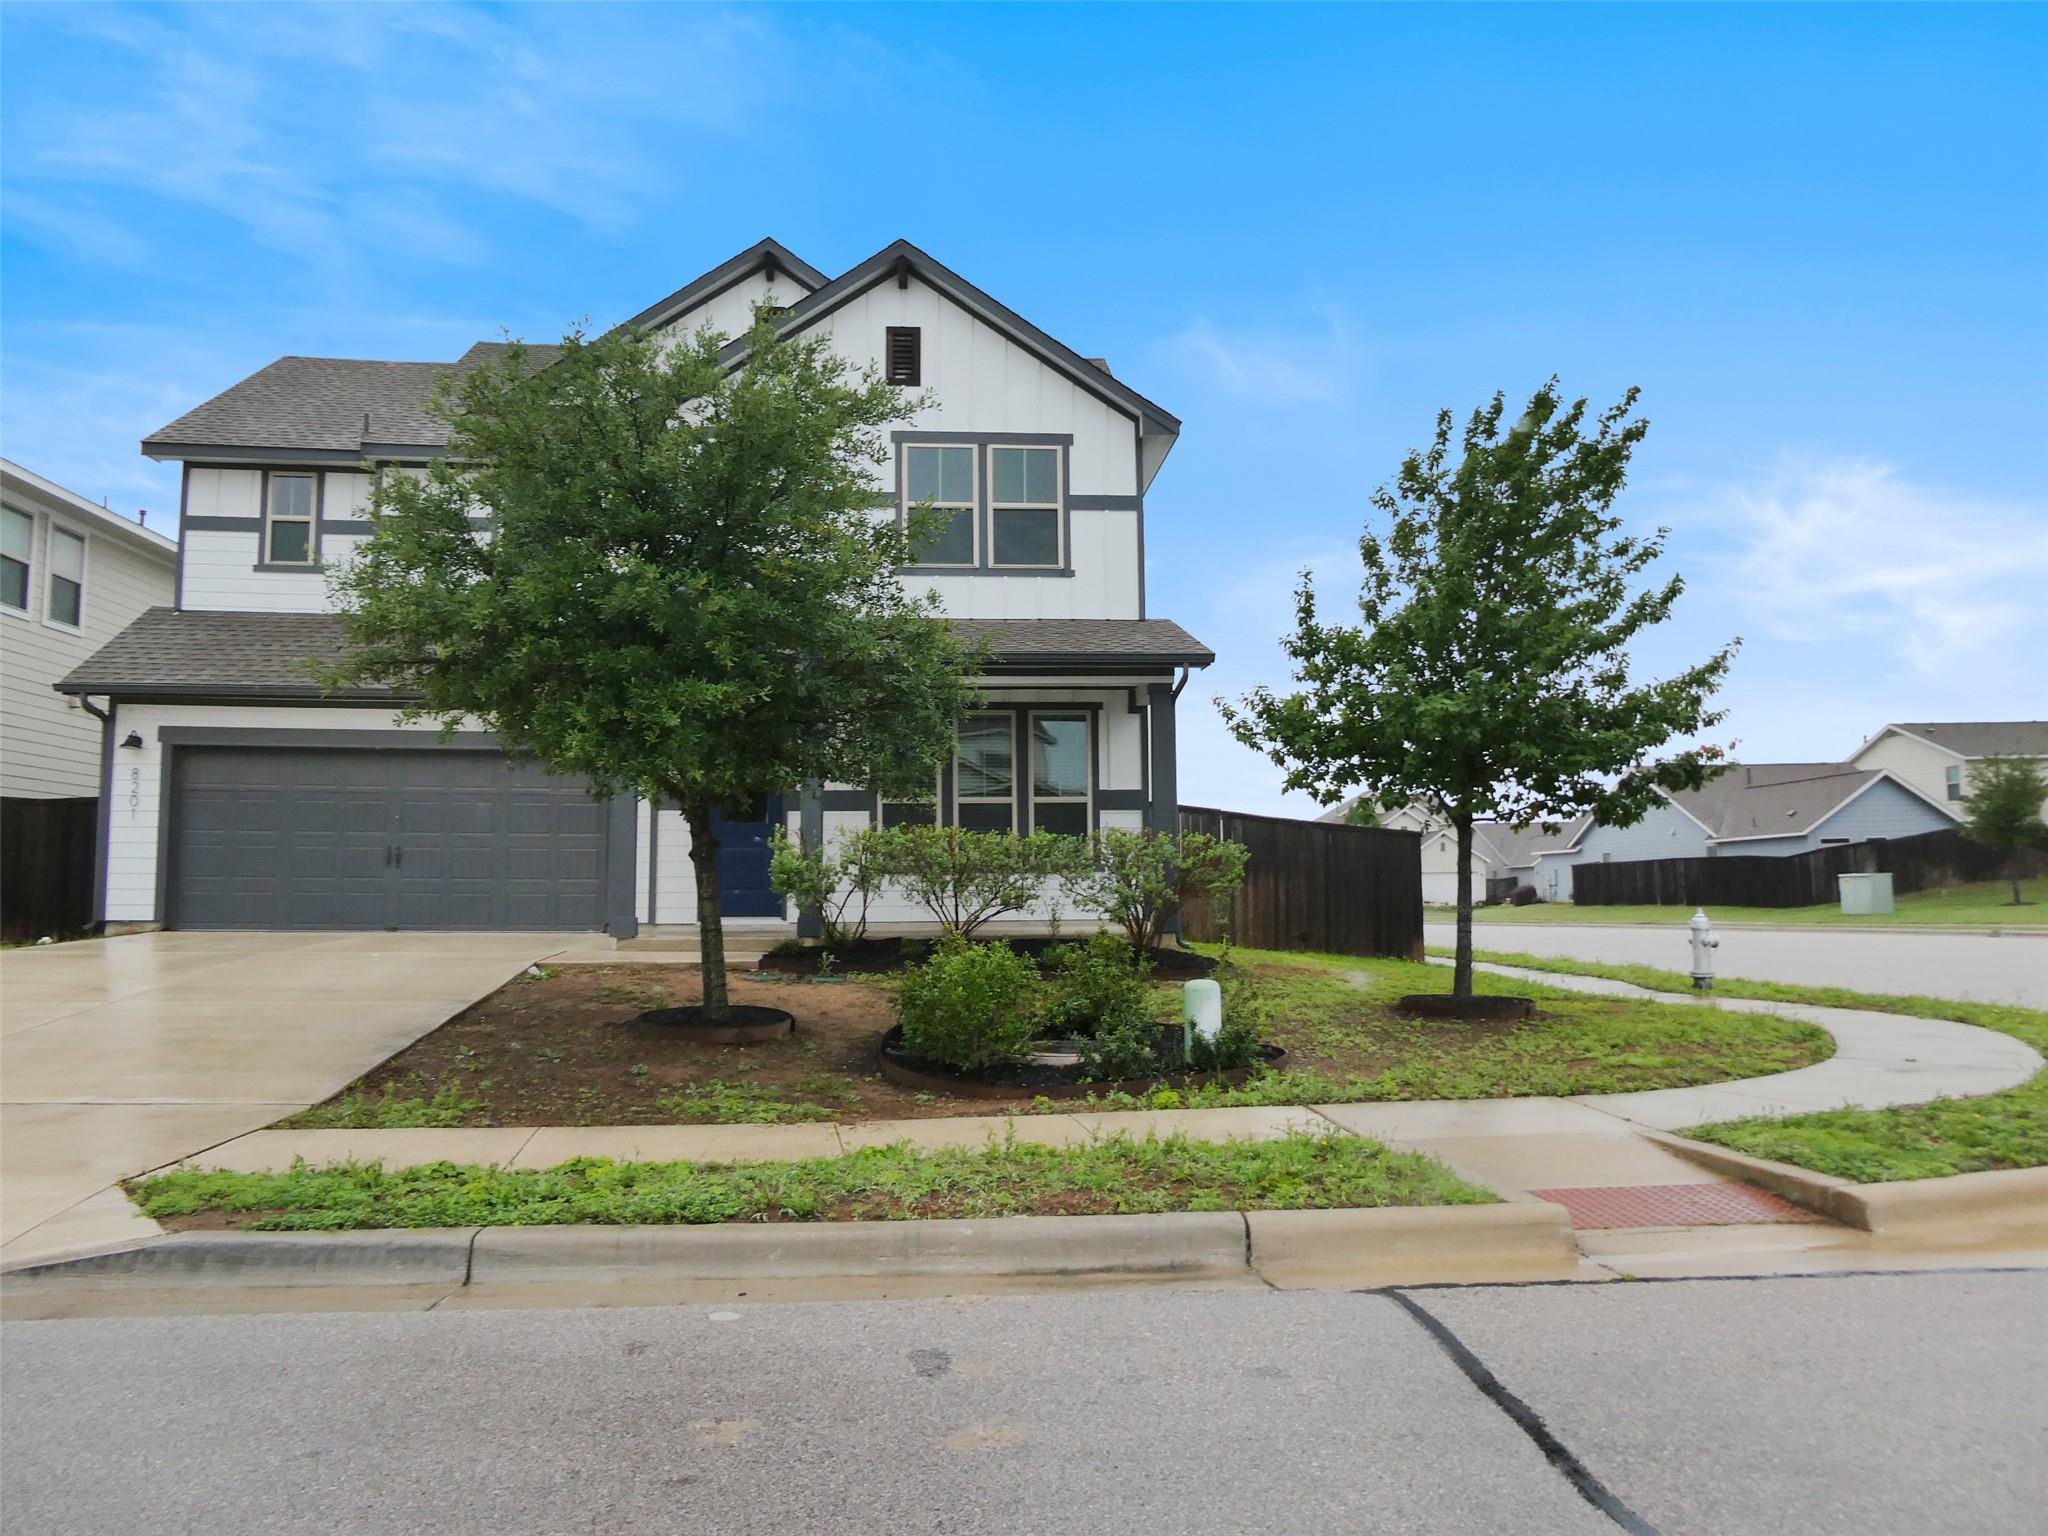
$410,000
5 bd · 8 ba · 3,219 sqft
8201 Greyhawk Cv, Austin, TX 78744
8201 Greyhawk Cv, Austin, TX 78744 is a 5-bedroom, 8-bathroom single family residence listed at $410,000 ($127/sqft). 3,219 sqft. Built in 2021. MLS #1406813. Listed by Keller Williams Realty.
Property Overview
This five-bedroom, eight-bath residence at 8201 Greyhawk Cv in Austin's Addison neighborhood showcases European-inspired architecture on a corner lot with substantial curb appeal. The 3,219-square-foot home features a thoughtfully designed main level with a dedicated office fronted by French doors, flowing into a chef's kitchen anchored by a large center island, breakfast bar, and abundant storage. The primary suite downstairs offers dual vanities, separate shower, and walk-in closet with convenient access to the main-level laundry room. Entertaining comes naturally on the expansive wrap-around patio with pool views, while the community provides scenic trails and parks for outdoor recreation.
Located in the highly-rated Del Valle ISD, this 2021-built property offers excellent walkability and proximity to major corridors including Highway 71, 183, and IH 35, making downtown Austin and the airport easily accessible. The attached two-car garage, four total parking spaces, and private wood fencing complete the functional layout. At $127 per square foot, the home represents strong value in the Addison Sec 4 community, which boasts amenities including common grounds, sidewalks, and the neighborhood pool accessed through a modest $64 monthly HOA fee.
Vox Real Estate Insight
This Fannie Mae HomePath property offers qualified buyers a unique advantage—completing the HomePath Ready Buyer course can unlock up to 3% in closing cost assistance, making it an even more attractive entry point for families seeking space in a family-friendly subdivision with excellent schools. Vox Real Estate recognizes that at 160 days on market, this well-appointed home presents an opportunity for savvy buyers to negotiate on a property with premium features and strong community infrastructure.
Agent Description
Spacious 5-bedroom home with outstanding street appeal and European flair, nestled on a corner lot. Enter and experience special features that include a front office with French doors by the front door, which leads to the living room and kitchen. Create memories in this cook's kitchen with a large center island, a breakfast/buffet bar, ample working space, A+ storage, and recessed lighting. The primary bedroom downstairs has double vanities, a separate shower, and a spacious closet with access to the utility room. Relax or entertain on the large wrap-around, covered patio after a fun time at the pool, scenic trails, or parks nearby. Easy access to major thoroughfares—71, 183, and IH 35—downtown, and the airport. Check it out! This is a Fannie Mae HomePath property. **Buyers, complete the HomePath Ready Buyer homeownership course on Homepath. Attach certificate to offer up to 3% closing cost assistance. Check HomePath for more details. Restrictions apply.**
Property Details
| Property Type | Single Family Residence |
| Year Built | 2021 |
| Bedrooms | 5 |
| Bathrooms | 8 |
| Living Area | 3,219 sqft |
| Lot Size | 6,551 sqft |
| Price / Sqft | $127 |
| Stories | Two |
| Condition | Resale |
| Subdivision | Addison Sec 4 |
| County | Travis |
| MLS Area | 11 |
| Buyer Incentive | Closing Cost |
| Listed | May 2, 2026 |
| MLS # | 1406813 |
| Listed By | Keller Williams Realty |
| Contact | (512) 346-3550 |
Interior
| Flooring | Carpet, Vinyl |
| Appliances | Dishwasher, Microwave, Free-Standing Gas Range, Stainless Steel Appliance(s), Water Heater |
| Interior Features | Pantry, Primary Bedroom on Main |
| Windows | Double Pane Windows |
| Laundry | Laundry Room, Main Level |
| Main-Level Bedrooms | 1 |
| Living Areas | 2 |
| Dining Areas | 2 |
| Accessibility | Central Living Area |
Systems & Utilities
| Cooling | Central Air |
| Heating | Central, Natural Gas |
| Utilities | Electricity Connected, Natural Gas Connected, Sewer Connected, Water Connected |
| Water Source | Public |
| Sewer | Public Sewer |
Exterior & Lot
| Construction | HardiPlank Type |
| Roof | Shingle |
| Foundation | Slab |
| Exterior Features | Gutters Full |
| Patio & Porch | Patio, Wrap Around |
| Fencing | Privacy, Wood |
| Lot Features | Corner Lot, Curbs, Level, Public Maintained Road, Trees-Small (Under 20 Ft) |
| View | Pool |
| Faces | Northeast |
Parking
| Parking Spaces | 4 |
| Garage Spaces | 2 |
| Covered Spaces | 2 |
| Parking Features | Door-Single, Driveway, Garage, Garage Faces Front, Paved |
Community & HOA
| HOA | Yes |
| HOA Name | Addison HOA |
| HOA Fee | $64 / Monthly |
| Fee Includes | Common Area Maintenance |
| Community Features | Cluster Mailbox, Common Grounds, Curbs, Pool, Sidewalks, Street Lights, Trail(s) |
| Security | Smoke Detector(s) |
Assigned Schools
| Elementary | Hillcrest |
| Middle | Ojeda |
| High | Del Valle |
| District | Del Valle ISD |
Taxes & Legal
| Tax Year | 2025 |
| Annual Tax | $9,400 |
| Assessed Value | $538,334 |
| Parcel # | 03301810160000 |
| Legal Description | LOT 1 BLK R ADDISON SEC 4 |
| FEMA Flood Plain | No |
| In ETJ | No |
| Disclosures | Real Estate Owned (Lender), Special Addendum |
| Listing Conditions | Real Estate Owned |
Listing data last updated:
Frequently Asked Questions
What is the listing price of 8201 Greyhawk Cv, Austin, TX 78744?
This property is listed at $410,000, which is $127 per square foot.
How many bedrooms and bathrooms does 8201 Greyhawk Cv, Austin, TX 78744 have?
This home has 5 bedrooms and 8 bathrooms, with 3,219 square feet of living space.
When was 8201 Greyhawk Cv, Austin, TX 78744 built?
This property was built in 2021, making it 5 years old.
How long has 8201 Greyhawk Cv, Austin, TX 78744 been on the market?
This listing has been on the market for 160 days.
What type of property is 8201 Greyhawk Cv, Austin, TX 78744?
This is a Single Family Residence on a 6,551.42 sqft lot.