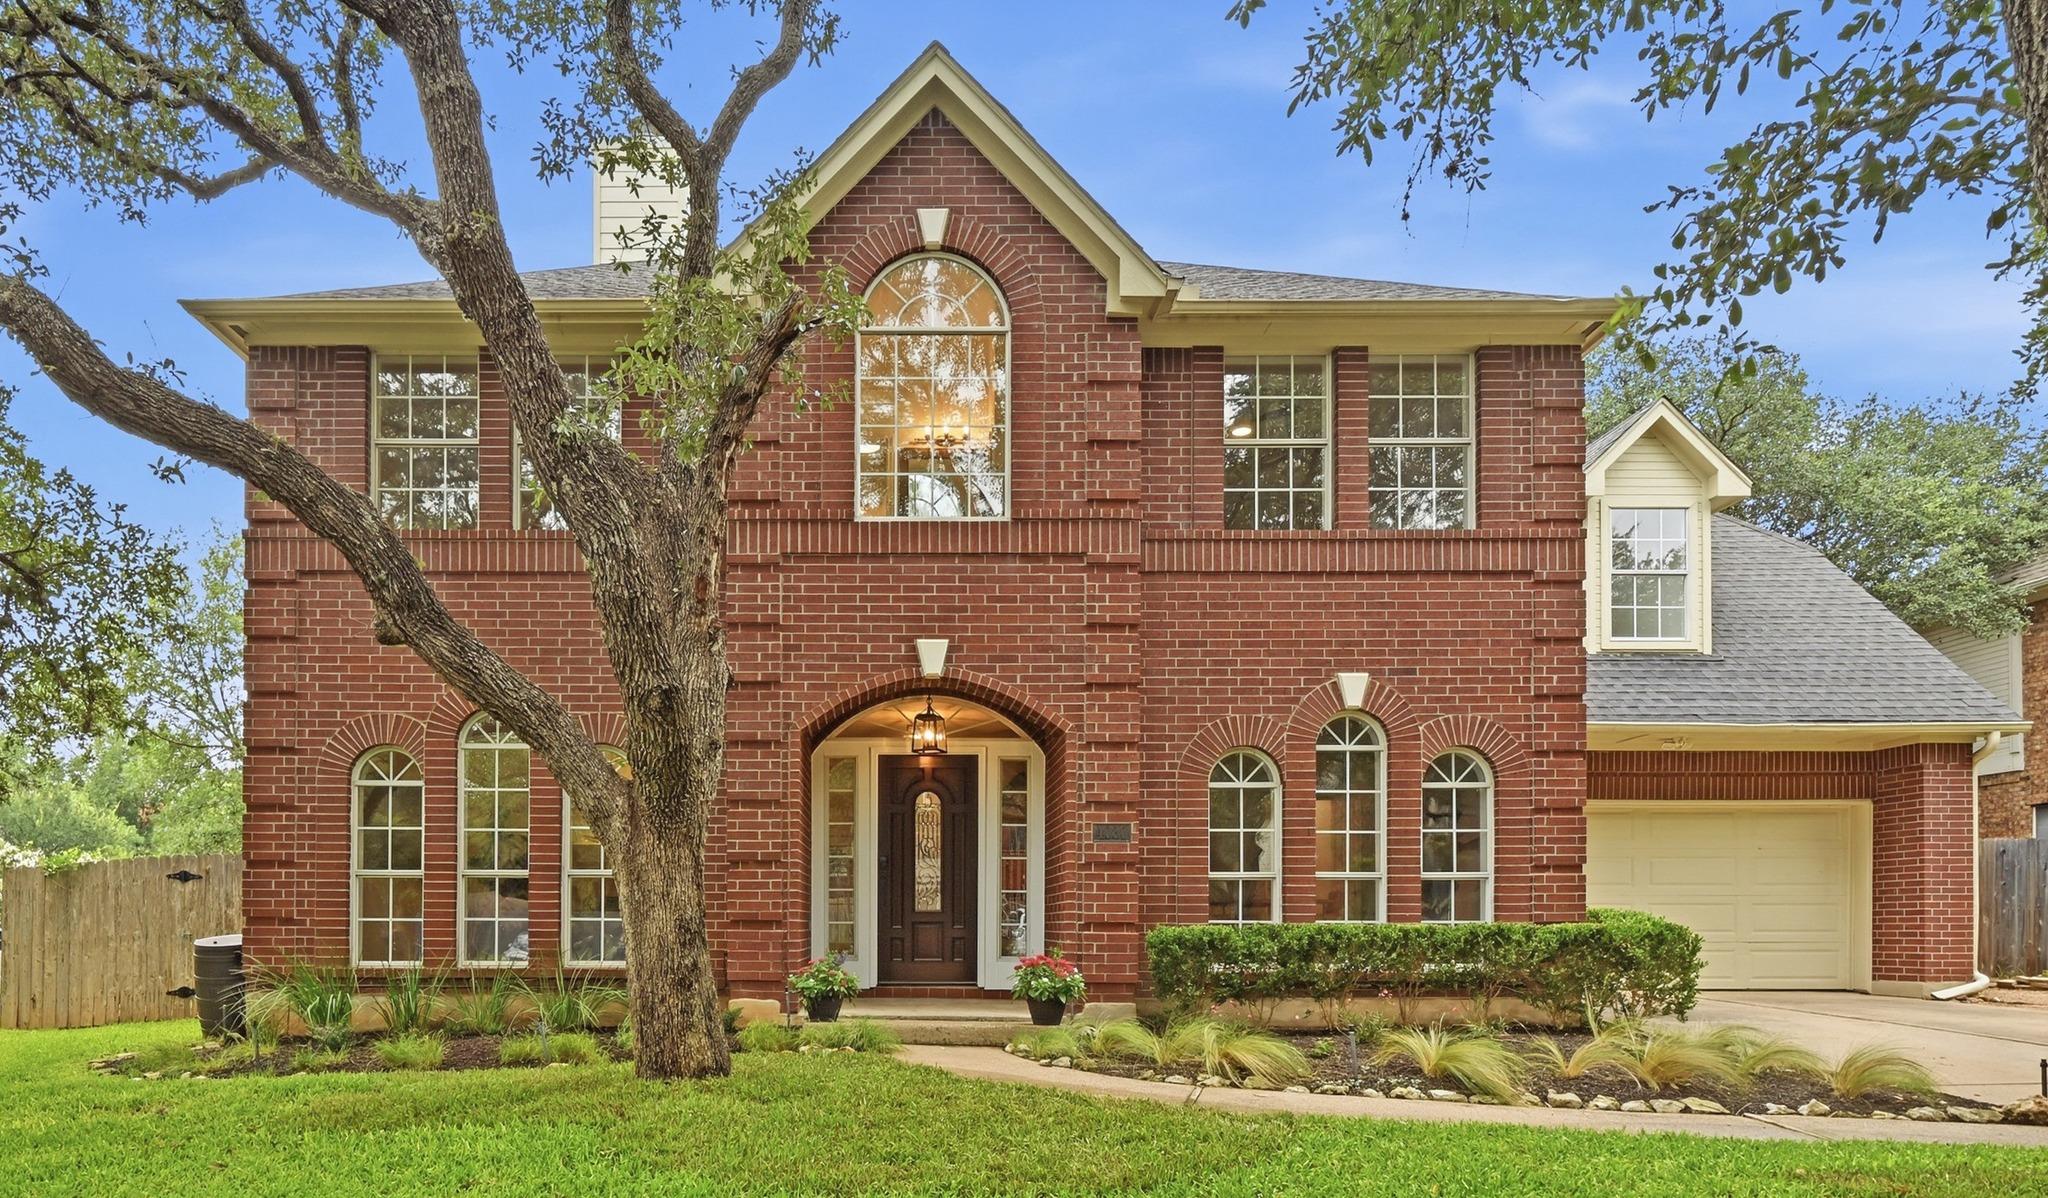
$699,000
4 bd · 3 ba · 2,794 sqft
4030 Shavano Dr, Austin, TX 78749
4030 Shavano Dr, Austin, TX 78749 is a 4-bedroom, 3-bathroom single family residence listed at $699,000 ($250/sqft). 2,794 sqft. Built in 1993. Located in Circle C Ranch, Austin TX. Priced 15% below the Circle C Ranch median of $295/sqft. MLS #1403472. Listed by Compass RE Texas, LLC.
Property Overview
This updated four-bedroom home on Shavano Drive showcases the relaxed sophistication that defines Circle C Ranch living in South Austin. Set on a spacious corner lot anchored by mature trees, the residence combines classic architectural details with thoughtful modern upgrades, including a roof replacement and HVAC system completed in 2026. Wood flooring, crown molding, and tall baseboards flow through open living spaces anchored by a double-sided fireplace, while the flexible layout offers a main-level study and upstairs media room alongside generous bedroom options.
The kitchen serves as the home's heart, outfitted with stainless steel appliances including double convection ovens, a gas cooktop, and plenty of counter space framed by a centered island. Upstairs, the primary suite features a renovated bathroom with dual vanities, a custom walk-in shower, and freestanding tub. Outside, the private backyard retreat includes a covered patio, automatic irrigation across mature landscaping, and raised garden beds perfect for fresh herbs and vegetables. Situated in the sought-after Bowie High School attendance zone, this Circle C Ranch property positions families near the community's swim center, sports facilities, trail access to Violet Crown Trail and the Veloway, and top-rated Austin ISD schools.
Vox Real Estate Insight
At $250 per square foot, this home sits 15 percent below the Circle C Ranch area median, offering exceptional value for the quality of updates and the master-planned community lifestyle. Vox Real Estate recognizes that the combination of recent mechanical systems, flexible living spaces, and direct trail access makes this a standout listing for families seeking both comfort and Southwest Austin convenience.
Agent Description
Updated South Austin charm on a spacious, tree-filled corner lot. Wood floors, crown molding, and tall baseboards set the tone as soon as you walk in. Recent updates include a roof replacement (August 2026) and downstairs HVAC (2026), adding peace of mind alongside the home’s thoughtful updates and timeless appeal. The flexible floor plan includes 4 bedrooms, a main-level study, and an upstairs media room that easily works as a 5th bedroom. A double-sided fireplace anchors the living and dining spaces, and the eat-in kitchen has double convection ovens and updated finishes. The renovated primary bath features dual vanities, custom walk-in shower, freestanding tub, and upgraded finishes throughout. Outside, a covered patio, mature landscaping, and raised garden beds make the private backyard a true retreat. Walk or bike to the community pool, playground, trail access to Violet Crown Trail & Veloway, and Bowie High School. Close to South Austin favorites, zoned to sought-after schools, and part of a neighborhood with real HOA events and a book club.
Neighborhood: Circle C Ranch
This property is located in Circle C Ranch, Austin, TX. The area is known for Master-Planned Community, Swim Center & Sports Fields, Grey Rock Golf Course, Top Schools, Family-Friendly.
At $250/sqft, this listing is priced 15% below the Circle C Ranch median of $295/sqft.
Property Details
| Property Type | Single Family Residence |
| Year Built | 1993 |
| Bedrooms | 4 |
| Bathrooms | 3 |
| Living Area | 2,794 sqft |
| Lot Size | 8,799 sqft |
| Price / Sqft | $250 |
| Stories | Two |
| Condition | Resale |
| Subdivision | Oak Creek Parke Sec 04 |
| County | Travis |
| MLS Area | SWE |
| Listed | Oct 9, 2026 |
| MLS # | 1403472 |
| Listed By | Compass RE Texas, LLC |
| Contact | (512) 777-0205 |
Interior
| Flooring | No Carpet, Tile, Wood |
| Appliances | Dishwasher, Dryer, Gas Cooktop, Microwave, Oven, Double Oven, Refrigerator, Stainless Steel Appliance(s), Washer, Water Heater |
| Interior Features | Bookcases, Ceiling-High, Ceiling-Vaulted, Crown Molding, Entrance Foyer, Interior Steps, Kitchen Island, Multiple Dining Areas, Multiple Living Areas, Pantry, Recessed Lighting, Study/Home Office, Walk-In Closet(s) |
| Windows | Blinds, Double Pane Windows, Window Treatments |
| Fireplaces | 1 (Double Sided, Gas Log, Glass Doors) |
| Laundry | In Hall, Upper Level |
| Living Areas | 4 |
| Dining Areas | 2 |
Systems & Utilities
| Cooling | Central Air |
| Heating | Central, Natural Gas |
| Utilities | Electricity Available, Natural Gas Available, Sewer Available, Water Available |
| Water Source | Public |
| Sewer | Public Sewer |
Exterior & Lot
| Construction | Masonry – All Sides |
| Roof | Composition, Shingle |
| Foundation | Slab |
| Exterior Features | Private Yard |
| Patio & Porch | Arbor, Covered, Deck, Patio |
| Fencing | Full, Privacy, Wood |
| Lot Features | Back Yard, Corner Lot, Curbs, Front Yard, Garden, Sprinkler - Automatic, Trees-Heavy, Trees-Large (Over 40 Ft) |
| View | Neighborhood, Trees/Woods |
| Faces | Southeast |
Parking
| Parking Spaces | 4 |
| Garage Spaces | 2 |
| Covered Spaces | 2 |
| Parking Features | Attached, Garage, Garage Faces Front, Kitchen Level |
Community & HOA
| HOA | Yes |
| HOA Name | Oak Parke Homeowners Association |
| HOA Fee | $62 / Monthly |
| Fee Includes | Common Area Maintenance |
| Community Features | Common Grounds, Playground, Pool, Sport Court(s)/Facility, Underground Utilities, Trail(s) |
| Security | Prewired, Smoke Detector(s) |
Assigned Schools
| Elementary | Kocurek |
| Middle | Bailey |
| High | Bowie |
| District | Austin ISD |
Taxes & Legal
| Tax Year | 2026 |
| Annual Tax | $12,892 |
| Assessed Value | $629,967 |
| Parcel # | 04263401150000 |
| Legal Description | LOT 20 BLK G OAK CREEK PARKE SEC 4 |
| FEMA Flood Plain | No |
| In ETJ | No |
| Disclosures | Seller Disclosure |
| Listing Conditions | Standard |
Listing data last updated:
Frequently Asked Questions
What is the listing price of 4030 Shavano Dr, Austin, TX 78749?
This property is listed at $699,000, which is $250 per square foot. That is 15% below the Circle C Ranch area median of $295/sqft.
How many bedrooms and bathrooms does 4030 Shavano Dr, Austin, TX 78749 have?
This home has 4 bedrooms and 3 bathrooms, with 2,794 square feet of living space.
When was 4030 Shavano Dr, Austin, TX 78749 built?
This property was built in 1993, making it 33 years old.
What neighborhood is 4030 Shavano Dr, Austin, TX 78749 in?
This property is in Circle C Ranch, Austin, TX. The area is known for master-planned community, swim center & sports fields, grey rock golf course.
How long has 4030 Shavano Dr, Austin, TX 78749 been on the market?
This listing has been on the market for 4 days. This is a recent listing.
What type of property is 4030 Shavano Dr, Austin, TX 78749?
This is a Single Family Residence on a 8,799.12 sqft lot.