$349,999
3 bd · 3 ba · 1,739 sqft
13501 Metric Blvd #3, Austin, TX 78727
13501 Metric Blvd #3, Austin, TX 78727 is a 3-bedroom, 3-bathroom single family residence listed at $349,999 ($201/sqft). 1,739 sqft. Built in 2017. MLS #1401853. Listed by Compass RE Texas, LLC.
Property Overview
This 2017-built stand-alone condominium at 13501 Metric Blvd in North Austin delivers the privacy and independence of a single-family home with the low-maintenance appeal of gated community living. Scofield Farms Meadows offers secure, key-card access and carefully maintained common areas, perfect for those seeking convenience without the full responsibility of traditional homeownership. At $201 per square foot, this 1,739-square-foot residence represents strong value in the Metric Boulevard corridor.
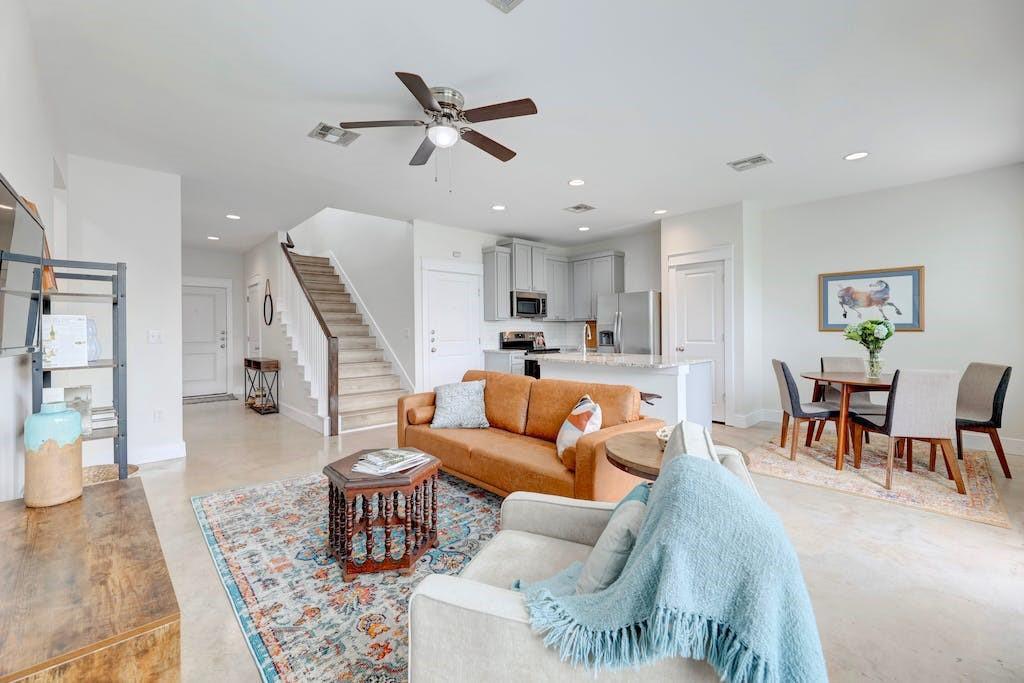
The open floor plan centers on soaring ceilings and abundant natural light flowing through polished concrete floors, connecting the living and dining areas to a chef-ready kitchen island setup with quartz counters and built-in appliances. The first-floor primary suite provides immediate access and separation from living spaces, complete with an ensuite bath and walk-in closet. A dedicated study, two additional bedrooms, and laundry upstairs round out the layout on the 0.25-acre lot, which includes a private backyard with wood fencing and gated access.
Vox Real Estate Insight
The Metric Boulevard location puts this property in one of North Austin's most walkable and accessible corridors with solid proximity to shopping, dining, and major employment centers. Vox Real Estate sees strong appeal in this gated community model for buyers who want single-family privacy without the maintenance burden, especially given the $125 monthly HOA includes security and grounds care.
Agent Description
***Ask about preferred lender special financing!!*** Welcome to 13501 Metric Blvd. #3, where the privacy of a detached home meets the convenience of low-maintenance, lock-and-leave living. Nestled within the gated Scofield Farms Meadows community, this stand-alone condominium offers a thoughtfully designed floor plan in one of North Austin's most convenient locations. The heart of the home is the bright, open-concept living space, where soaring ceilings, abundant natural light, and polished concrete floors create a modern yet inviting atmosphere. The spacious living and dining areas flow seamlessly into the chef-inspired kitchen featuring a large island, stainless steel appliances, ample cabinetry, and subway tile backsplash—perfect for entertaining or everyday living. The highly desirable first-floor primary suite provides comfort, privacy, and convenience. Generously sized, the retreat includes an ensuite bath, large walk-in closet, and an ideal separation from the living spaces. Upstairs offers exceptional flexibility with two spacious secondary bedrooms, a full bathroom, an expansive second living room, and a dedicated office that easily functions as a media room, playroom, home gym, or additional workspace. Whether you work from home, need room for guests, or simply want separate spaces to relax, this floor plan adapts beautifully to your lifestyle. Located just minutes from The Domain, Q2 Stadium, Walnut Creek Metropolitan Park, and major employers including Apple, Dell, Samsung, and The Tech Corridor, you'll enjoy quick access to shopping, dining, entertainment, and commuting. Downtown Austin is approximately 12 miles away, while Austin-Bergstrom International Airport is just 18 miles away. Offering three bedrooms, two-and-a-half bathrooms, multiple living areas, a dedicated office, and the privacy of a detached home within a gated community, this exceptional residence delivers the perfect balance of modern style, functionality, and convenience.
Property Details
| Property Type | Single Family Residence |
| Year Built | 2017 |
| Bedrooms | 3 |
| Bathrooms | 3 |
| Living Area | 1,739 sqft |
| Lot Size | 0.25 acres |
| Price / Sqft | $201 |
| Stories | Two |
| Condition | Resale |
| Unit Style | 1st Floor Entry |
| Subdivision | Scofield Farms Mdws Condo |
| County | Travis |
| MLS Area | N |
| Listed | Jul 15, 2026 |
| MLS # | 1401853 |
| Listed By | Compass RE Texas, LLC |
| Contact | (512) 575-3644 |
Interior
| Flooring | Concrete, Tile, Vinyl |
| Appliances | Built-In Electric Range, Dishwasher, Disposal, Microwave, Free-Standing Electric Range, Washer/Dryer |
| Interior Features | Ceiling Fan(s), Ceiling-High, Quartz Counters, Eat-in Kitchen, Kitchen Island, Primary Bedroom on Main, Recessed Lighting, Study/Home Office, Walk-In Closet(s) |
| Windows | Double Pane Windows, Window Coverings |
| Laundry | Laundry Closet, Upper Level |
| Main-Level Bedrooms | 1 |
| Living Areas | 2 |
| Dining Areas | 1 |
Systems & Utilities
| Cooling | Central Air |
| Heating | Central |
| Utilities | Electricity Connected, Sewer Connected, Underground Utilities, Water Connected |
| Water Source | Public |
| Sewer | Public Sewer |
Exterior & Lot
| Construction | HardiPlank Type, Masonry – All Sides, Stucco |
| Roof | Composition |
| Foundation | Slab |
| Exterior Features | Private Yard |
| Patio & Porch | Front Porch |
| Fencing | Back Yard, Gate, Wood |
| Lot Features | Back Yard, Gentle Sloping |
| View | Neighborhood |
| Faces | West |
Parking
| Parking Spaces | 2 |
| Garage Spaces | 1 |
| Covered Spaces | 1 |
| Parking Features | Attached, Door-Single, Garage Faces Front |
Community & HOA
| HOA | Yes |
| HOA Name | Scofield Farms Meadows |
| HOA Fee | $125 / Monthly |
| Fee Includes | Common Area Maintenance, Security |
| Community Features | Gated |
| Security | Key Card Entry |
Assigned Schools
| Elementary | Parmer Lane |
| Middle | Westview |
| High | John B Connally |
| District | Pflugerville ISD |
Taxes & Legal
| Tax Year | 2026 |
| Annual Tax | $9,809 |
| Assessed Value | $414,345 |
| Parcel # | 02642014040000 |
| Legal Description | UNT 3 SCOFIELD FARMS MEADOWS CONDOMINIUM PLUS 2.0408 % INT IN COM AREA |
| FEMA Flood Plain | No |
| In ETJ | No |
| Disclosures | Other Disclosures |
| Listing Conditions | Standard |
Listing data last updated:
Frequently Asked Questions
What is the listing price of 13501 Metric Blvd #3, Austin, TX 78727?
This property is listed at $349,999, which is $201 per square foot.
How many bedrooms and bathrooms does 13501 Metric Blvd #3, Austin, TX 78727 have?
This home has 3 bedrooms and 3 bathrooms, with 1,739 square feet of living space.
When was 13501 Metric Blvd #3, Austin, TX 78727 built?
This property was built in 2017, making it 9 years old.
How long has 13501 Metric Blvd #3, Austin, TX 78727 been on the market?
This listing has been on the market for 71 days.
What type of property is 13501 Metric Blvd #3, Austin, TX 78727?
This is a Single Family Residence on a 10,685.27 sqft lot.