$225,000
3 bd · 2 ba · 1,111 sqft
6733 Doyal Dr, Austin, TX 78747
6733 Doyal Dr, Austin, TX 78747 is a 3-bedroom, 2-bathroom single family residence listed at $225,000 ($203/sqft). 1,111 sqft. Built in 2005. MLS #1374158. Listed by Entera Realty LLC.
Property Overview
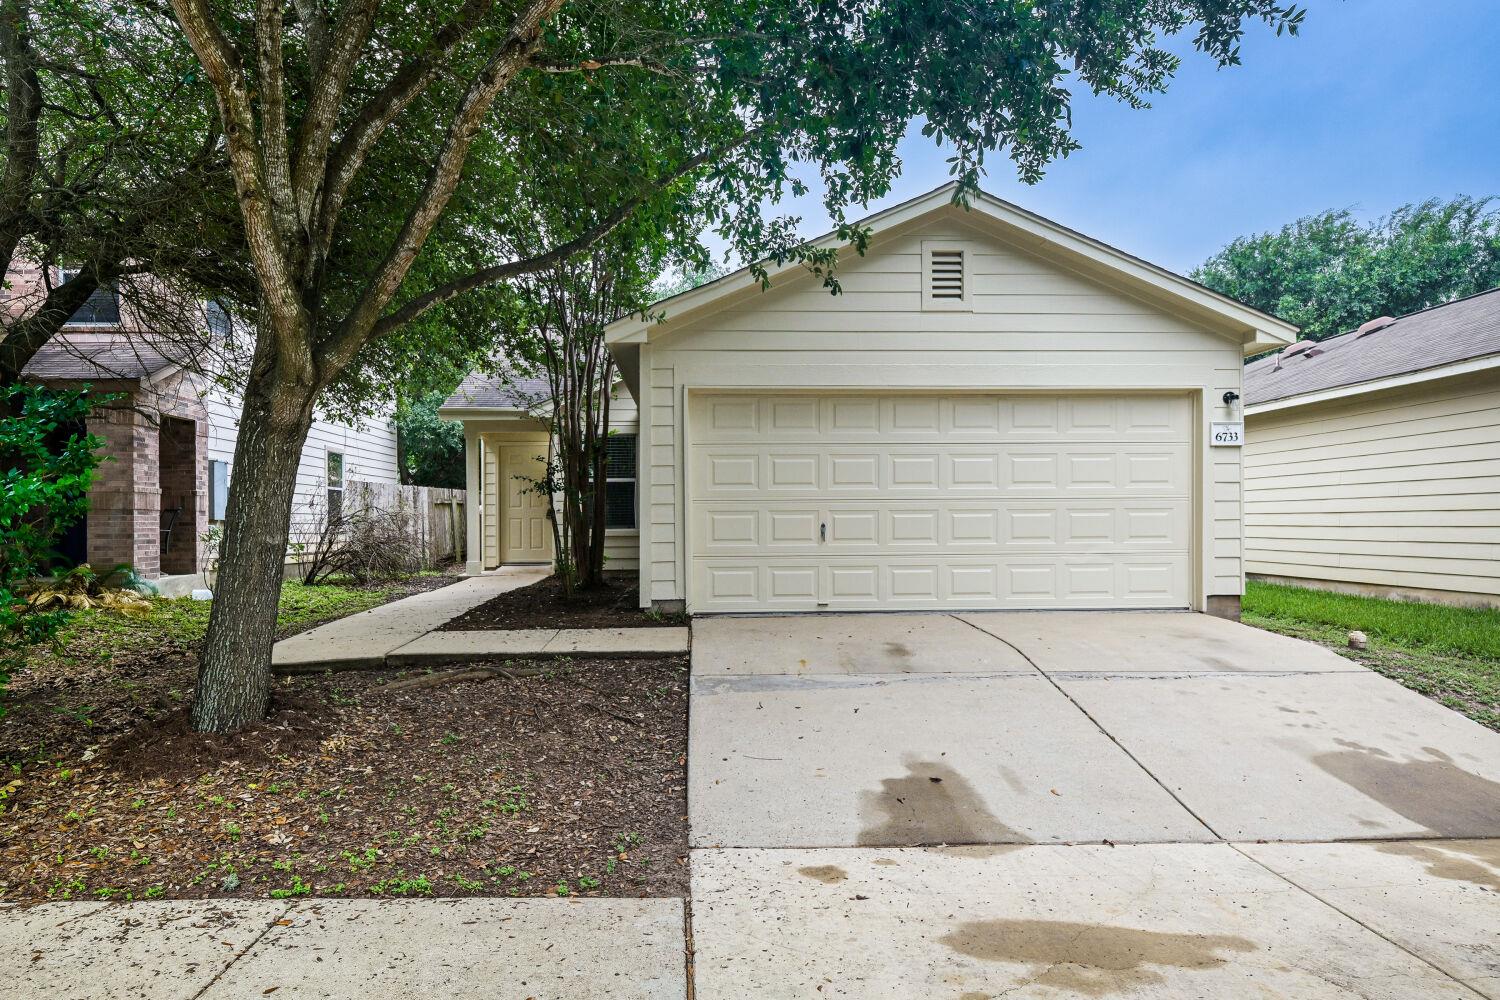
This single-story home at 6733 Doyal Dr in McKinney Park East offers smart value in south Austin at just $203 per square foot. The three-bedroom, two-bath residence sits on a generous 3,598-square-foot lot with a welcoming open floorplan that centers on a kitchen island, seamlessly connecting to the dining and living areas. Recent updates include fresh exterior paint, a new architectural shingle roof, and luxury vinyl flooring throughout, creating low-maintenance appeal for buyers seeking move-in ready comfort.
The residence features all bedrooms on the main level, eliminating interior steps and maximizing accessibility. A dedicated laundry room, central air and heating, and an attached two-car garage round out the practical layout. Wood-fenced rear and front yards provide outdoor space in the McKinney Park East subdivision, served by Austin ISD schools including Blazier Elementary and Akins High School.
At 59 days on market, this property presents an opportunity in a established southeast-facing neighborhood. The modest $300 annual HOA fee covers common area maintenance, keeping costs predictable for homeowners seeking efficient living in south Austin.
Vox Real Estate Insight
We're seeing solid demand for three-bedroom homes priced under $230,000 in this part of Austin, and 6733 Doyal Dr delivers the square footage and recent updates that today's buyers want without premium pricing. The main-level bedroom configuration is particularly appealing to families and those looking to avoid stairs, which sets this property apart in its price range.
Agent Description
Welcome to this exceptional 3-bedroom, 2-bathroom single-story home that masterfully combines a spacious layout with stylish, low-maintenance updates! The striking exterior showcases great curb appeal, enhanced by fresh landscaping, tree trimming, and a freshly painted exterior. Upon entering, a welcoming foyer leads you into a bright, open-concept layout where the living spaces flow seamlessly together, creating an ideal setting for hosting. The rear of the home transitions into a relaxed hub where the kitchen, breakfast area, and family room all connect. The primary suite serves as a relaxing retreat with an en-suite bath refreshed with updated hardware and modern vanity lighting. Enjoy total peace of mind with fresh interior paint throughout the entire home, updated LED lighting, and a private attached garage.
Property Details
| Property Type | Single Family Residence |
| Year Built | 2005 |
| Bedrooms | 3 |
| Bathrooms | 2 |
| Living Area | 1,111 sqft |
| Lot Size | 3,598 sqft |
| Price / Sqft | $203 |
| Stories | One |
| Condition | Resale |
| Subdivision | McKinney Park East Sec 02 |
| County | Travis |
| MLS Area | SC |
| Listed | Jun 22, 2026 |
| MLS # | 1374158 |
| Listed By | Entera Realty LLC |
| Contact | (888) 216-6364 |
Interior
| Flooring | Vinyl |
| Appliances | Dishwasher, Disposal, Microwave, Range, Refrigerator |
| Interior Features | Ceiling Fan(s), Kitchen Island, No Interior Steps, Open Floorplan, Primary Bedroom on Main, Walk-In Closet(s) |
| Laundry | Inside, Laundry Room |
| Main-Level Bedrooms | 3 |
| Living Areas | 1 |
| Dining Areas | 1 |
Systems & Utilities
| Cooling | Central Air |
| Heating | Central |
| Utilities | Electricity Connected, Water Connected |
| Water Source | Public |
| Sewer | Public Sewer |
Exterior & Lot
| Construction | HardiPlank Type |
| Roof | Composition |
| Foundation | Slab |
| Fencing | Back Yard, Wood |
| Lot Features | Back Yard, Front Yard |
| Faces | Southeast |
Parking
| Parking Spaces | 2 |
| Garage Spaces | 2 |
| Covered Spaces | 2 |
| Parking Features | Attached, Garage |
Community & HOA
| HOA | Yes |
| HOA Name | McKinney Park East |
| HOA Fee | $300 / Annually |
| Fee Includes | Common Area Maintenance |
Assigned Schools
| Elementary | Blazier |
| Middle | Paredes |
| High | Akins |
| District | Austin ISD |
Taxes & Legal
| Tax Year | 2026 |
| Annual Tax | $5,149 |
| Assessed Value | $237,430 |
| Parcel # | 03360314500000 |
| Legal Description | LOT 20 BLK D MCKINNEY PARK EAST SEC 2 AMENDED PLAT OF |
| FEMA Flood Plain | No |
| In ETJ | No |
| Listing Conditions | Standard |
Listing data last updated:
Frequently Asked Questions
What is the listing price of 6733 Doyal Dr, Austin, TX 78747?
This property is listed at $225,000, which is $203 per square foot.
How many bedrooms and bathrooms does 6733 Doyal Dr, Austin, TX 78747 have?
This home has 3 bedrooms and 2 bathrooms, with 1,111 square feet of living space.
When was 6733 Doyal Dr, Austin, TX 78747 built?
This property was built in 2005, making it 21 years old.
How long has 6733 Doyal Dr, Austin, TX 78747 been on the market?
This listing has been on the market for 112 days.
What type of property is 6733 Doyal Dr, Austin, TX 78747?
This is a Single Family Residence on a 3,598.06 sqft lot.