$749,500
4 bd · 3 ba · 2,217 sqft
6110 Gardenridge Holw, Austin, TX 78750
6110 Gardenridge Holw, Austin, TX 78750 is a 4-bedroom, 3-bathroom single family residence listed at $749,500 ($338/sqft). 2,217 sqft. Built in 1978. MLS #1358224. Listed by Bramlett Partners.
Property Overview
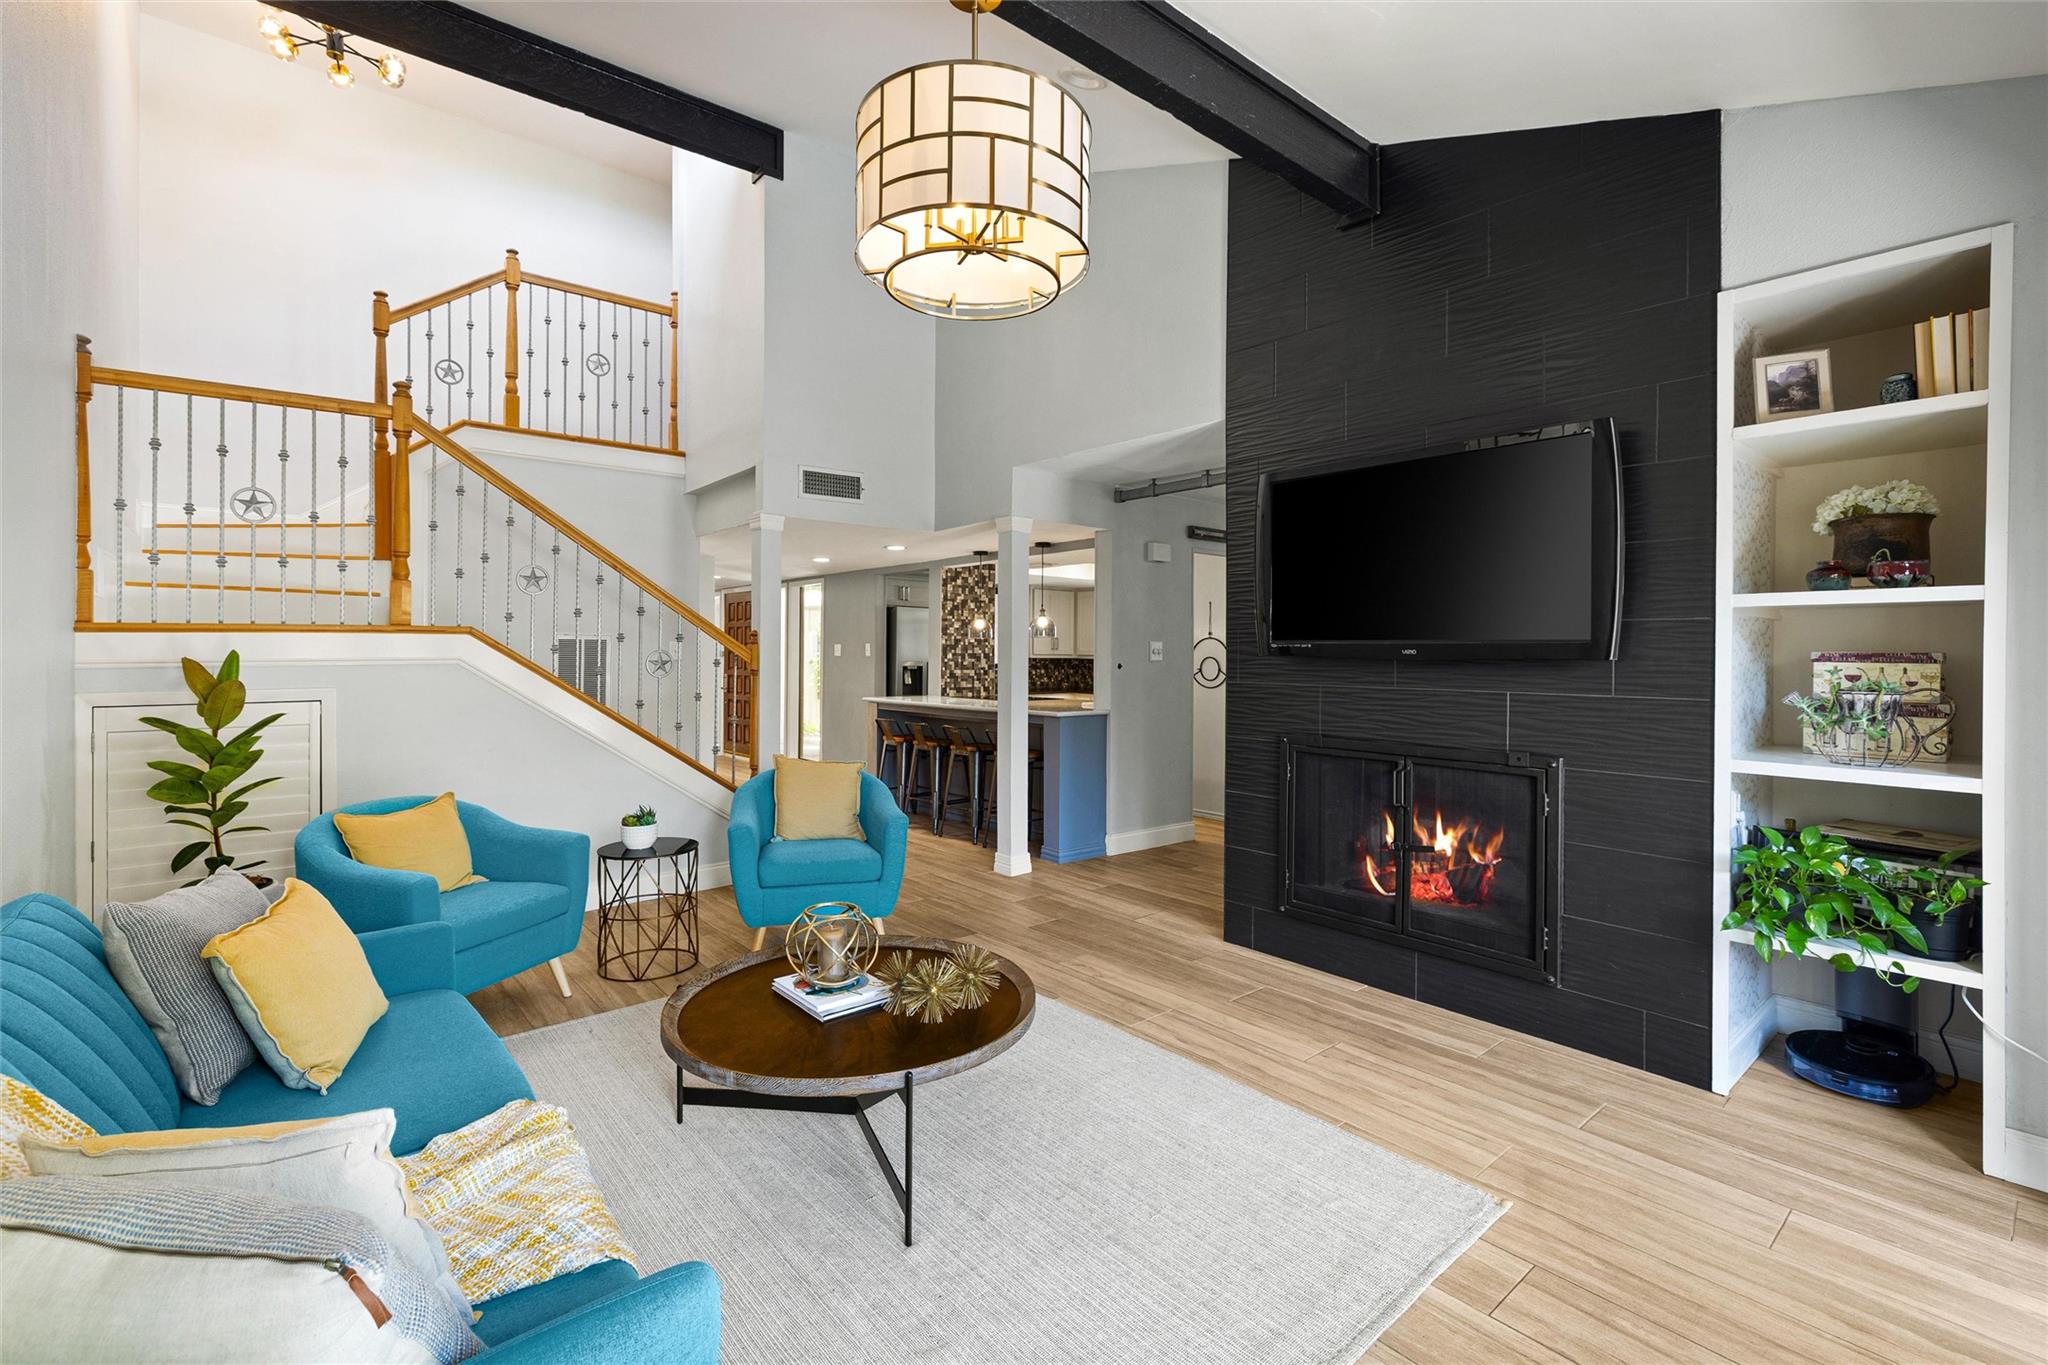
This updated Lakewood gem showcases a light-filled open floor plan anchored by soaring vaulted ceilings, custom fireplace walls, and designer finishes throughout. The kitchen impresses with stainless steel appliances, granite and quartz counters, and abundant storage, while the main level guest suite offers flexibility for visitors, remote work, or extended family. Positioned on a cul-de-sac in the heart of this established Austin neighborhood, the home backs to serene HOA greenspace, creating a private oasis surrounded by mature trees.
The primary suite upstairs features its own fireplace and spa-like bath with double vanity and walk-in shower, complemented by two additional bedrooms for growing families. Hard-surface flooring throughout eliminates maintenance concerns, while skylights and recessed lighting maximize natural illumination. Smart home features, an electric vehicle charging plug, and a laundry room on the main level cater to modern living. At $338 per square foot, this 2,217-square-foot residence strikes a balanced value in the 78750 zip code.
Lakewood offers residents exceptional community amenities including a clubhouse, pool, tennis courts, and trail access through the HOA. Schools like Hill Elementary and Anderson High serve the area with strong district reputation.
Vox Real Estate Insight
Vox Real Estate sees tremendous appeal in the main-level guest suite—a feature increasingly sought by Austin buyers managing multi-generational households or those who work from home. The fact this home hit the market with only two days' listing time reflects strong buyer recognition of its updated condition and flexible layout in a community-oriented neighborhood.
Agent Description
Beautifully updated & thoughtfully designed, this stunning 4-bedroom, 3-bath home in Lakewood offers an inviting open floor plan, abundant natural light, updated lighting & designer finishes throughout. Backing to peaceful green HOA space, the home offers both privacy & a beautiful natural backdrop..The main level features a spacious living area with soaring ceilings, built-in bookcase & a custom fireplace wall, a well-appointed kitchen with stainless steel appliances, stone countertops, plenty of counter & cabinet space & an eat-in breakfast bar, plus a formal dining area. A full guest suite on the main level provides the perfect space for visitors, a private home office, or flexible living arrangements. Upstairs, the spacious primary suite, with a fireplace, is a true retreat, featuring a spa-like bath with double vanity & large walk-in shower plus a custom closet, along with two additional bedrooms. Easy care flooring throughout-no carpet! Multiple outdoor seating areas extend the living space, creating wonderful options for entertaining or relaxing, while the hot tub adds an extra touch of luxury. Residents of Lakewood enjoy a community pool, park, and playground, and the home is zoned to highly desirable Hill Elementary, Murchison Middle School, and Anderson High School. With its thoughtful updates, flexible floor plan, and exceptional location, this home offers the best of comfortable, stylish Lakewood living.
Property Details
| Property Type | Single Family Residence |
| Year Built | 1978 |
| Bedrooms | 4 |
| Bathrooms | 3 |
| Living Area | 2,217 sqft |
| Lot Size | 5,384 sqft |
| Price / Sqft | $338 |
| Stories | Two |
| Condition | Updated/Remodeled |
| Unit Style | 1st Floor Entry |
| Subdivision | Lakewood Sec 01 |
| County | Travis |
| MLS Area | 1N |
| Listed | Sep 3, 2026 |
| MLS # | 1358224 |
| Listed By | Bramlett Partners |
| Contact | (512) 850-5717 |
Interior
| Flooring | No Carpet, Tile, Wood |
| Appliances | Built-In Electric Oven, Convection Oven, Cooktop, Dishwasher, Disposal, Electric Cooktop, Microwave, Free-Standing Refrigerator, Stainless Steel Appliance(s), Electric Water Heater |
| Interior Features | Bookcases, Breakfast Bar, Ceiling Fan(s), Beamed Ceilings, Ceiling-High, Ceiling-Vaulted, Granite Counters, Quartz Counters, Double Vanity, Eat-in Kitchen, Entrance Foyer, Interior Steps, Open Floorplan, Pantry, Recessed Lighting, Smart Thermostat, Storage, Walk-In Closet(s) |
| Windows | Double Pane Windows, Plantation Shutters, Screens, Skylight(s) |
| Fireplaces | 2 (Living Room, Primary Bedroom) |
| Laundry | Laundry Room, Main Level |
| Main-Level Bedrooms | 1 |
| Living Areas | 1 |
| Dining Areas | 1 |
Systems & Utilities
| Cooling | Central Air, Electric |
| Heating | Central, Electric |
| Utilities | Electricity Connected, Sewer Connected, Water Connected |
| Water Source | Public |
| Sewer | Public Sewer |
Exterior & Lot
| Construction | Frame, Wood Siding, Stucco |
| Roof | Composition, Shingle |
| Foundation | Slab |
| Exterior Features | Electric Car Plug-in, Exterior Steps, Garden, Rain Gutters, Lighting, Private Entrance, Private Yard |
| Patio & Porch | Deck, Enclosed, Front Porch, Patio, Side Porch |
| Fencing | Partial, Perimeter, Wood |
| Lot Features | Cul-De-Sac, Front Yard, Interior Lot, Sprinkler - Automatic, Trees-Medium (20 Ft - 40 Ft) |
| View | Trees/Woods |
| Faces | South |
Parking
| Parking Spaces | 2 |
| Garage Spaces | 2 |
| Covered Spaces | 2 |
| Parking Features | Attached, Door-Single, Garage, Garage Faces Front, Off Street |
Community & HOA
| HOA | Yes |
| HOA Name | Lakewood HOA |
| HOA Fee | $704 / Annually |
| Fee Includes | Common Area Maintenance |
| Community Features | Clubhouse, Playground, Pool, Street Lights, Tennis Court(s), Trail(s) |
| Security | Smoke Detector(s) |
Assigned Schools
| Elementary | Hill |
| Middle | Murchison |
| High | Anderson |
| District | Austin ISD |
Taxes & Legal
| Tax Year | 2025 |
| Annual Tax | $10,868 |
| Assessed Value | $660,353 |
| Parcel # | 01431103270000 |
| Legal Description | LOT 80 BLK B LAKEWOOD SEC 1 PLUS .271% INT IN COMMON AREA |
| FEMA Flood Plain | No |
| In ETJ | No |
| Disclosures | Lead Base Paint Addendum, Seller Disclosure |
| Listing Conditions | Standard |
Listing data last updated:
Frequently Asked Questions
What is the listing price of 6110 Gardenridge Holw, Austin, TX 78750?
This property is listed at $749,500, which is $338 per square foot.
How many bedrooms and bathrooms does 6110 Gardenridge Holw, Austin, TX 78750 have?
This home has 4 bedrooms and 3 bathrooms, with 2,217 square feet of living space.
When was 6110 Gardenridge Holw, Austin, TX 78750 built?
This property was built in 1978, making it 48 years old.
How long has 6110 Gardenridge Holw, Austin, TX 78750 been on the market?
This listing has been on the market for 35 days.
What type of property is 6110 Gardenridge Holw, Austin, TX 78750?
This is a Single Family Residence on a 5,384.02 sqft lot.