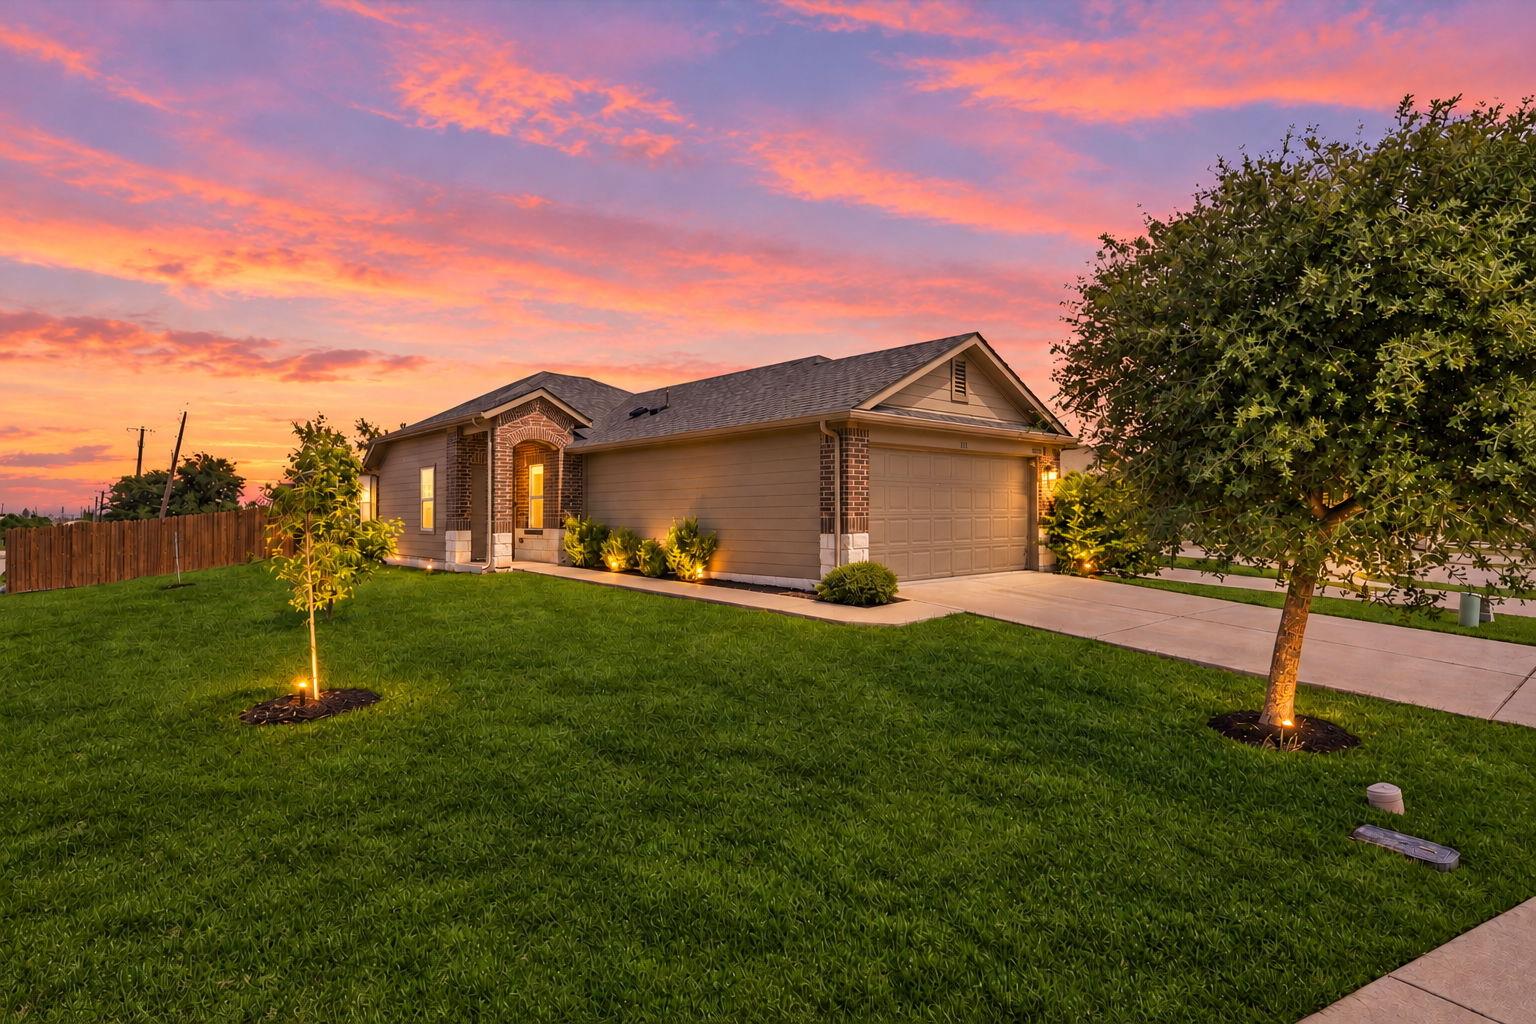
$280,000
4 bd · 2 ba · 1,735 sqft
12300 Riprap Dr, Manor, TX 78653
12300 Riprap Dr, Manor, TX 78653 is a 4-bedroom, 2-bathroom single family residence listed at $280,000 ($161/sqft). 1,735 sqft. Built in 2018. MLS #1351788. Listed by Compass RE Texas, LLC.
Property Overview
This corner lot single-story home at 12300 Riprap Dr in Manor's Stonewater community delivers thoughtful design and entertaining potential. Built in 2018, the 1,735 square foot residence spans four bedrooms and two bathrooms with an open-concept layout highlighted by ceiling-high rooms and a kitchen featuring stainless steel appliances. The primary suite anchors the main level with a walk-in closet and spa-inspired ensuite, while the dedicated laundry room adds everyday convenience. At $280,000, this home offers compelling value at $161 per square foot.
The backyard becomes an extension of living space, backing directly to a lush greenbelt with a private entertaining area complete with string lights and designated fire pit zone. A recently replaced roof (June 2024) provides peace of mind, and the two-car garage serves the practical side of family living. The Stonewater community itself enhances lifestyle with a pool, playground, splash pad, and sport court all within walking distance, making this cul-de-sac location ideal for families seeking both privacy and active recreation nearby.
Vox Real Estate Insight
The combination of greenbelt backing, corner lot positioning, and a recently updated roof at this price point makes 12300 Riprap Dr particularly compelling in Austin's suburban market. Vox Real Estate recognizes that Stonewater's community amenities and Manor ISD location position this home as practical family living with genuine entertaining bones already in place.
Agent Description
Welcome to 12300 Riprap Dr, a spacious single-story home tucked away on a corner lot in a cul-de-sac in the Stonewater community. This 4-bedroom, 2-bath home offers an open-concept layout with high ceilings and plenty of room to gather, entertain, or simply spread out. The kitchen opens seamlessly to the dining and living areas and features stainless steel appliances and generous workspace. The primary suite includes a walk-in closet and an oversized walk-in shower with custom tile. Out back, enjoy a large private yard backing to a greenbelt, complete with a shaded entertaining area, string lights, and a designated fire pit space—ready for evenings outside. A two-car garage and convenient single-story layout complete the home. The roof was replaced in June 2024 as well. Stonewater community amenities include a pool, playground, splash pad, and sport court, offering plenty to enjoy close to home.
Property Details
| Property Type | Single Family Residence |
| Year Built | 2018 |
| Bedrooms | 4 |
| Bathrooms | 2 |
| Living Area | 1,735 sqft |
| Lot Size | 8,856 sqft |
| Price / Sqft | $161 |
| Stories | One |
| Condition | Resale |
| Subdivision | Stonewater |
| County | Travis |
| MLS Area | MA |
| Listed | Sep 29, 2026 |
| MLS # | 1351788 |
| Listed By | Compass RE Texas, LLC |
| Contact | 5123608788 |
Interior
| Flooring | Carpet, Vinyl |
| Appliances | Dishwasher, Disposal, ENERGY STAR Qualified Appliances, Free-Standing Range, Stainless Steel Appliance(s) |
| Interior Features | Ceiling-High, Primary Bedroom on Main, Walk-In Closet(s) |
| Windows | Window Treatments |
| Laundry | Laundry Room, Main Level |
| Main-Level Bedrooms | 4 |
| Living Areas | 1 |
| Dining Areas | 1 |
Systems & Utilities
| Cooling | Central Air |
| Heating | Central |
| Utilities | Electricity Connected, Sewer Connected, Water Connected |
| Water Source | Public |
| Sewer | Public Sewer |
Exterior & Lot
| Construction | Masonry – Partial |
| Roof | Composition |
| Foundation | Slab |
| Exterior Features | Gutters Full, No Exterior Steps, Private Yard |
| Fencing | Fenced, Privacy |
| Lot Features | Greenbelt, Corner Lot, Cul-De-Sac, Trees-Small (Under 20 Ft) |
| View | Panoramic, Park/Greenbelt |
| Faces | South |
Parking
| Parking Spaces | 2 |
| Garage Spaces | 2 |
| Covered Spaces | 2 |
| Parking Features | Driveway |
Community & HOA
| HOA | Yes |
| HOA Name | Stonewater |
| HOA Fee | $124 / Quarterly |
| Fee Includes | Common Area Maintenance |
| Community Features | Common Grounds, Park, Picnic Area, Playground, Pool, Sport Court(s)/Facility |
| Security | Smoke Detector(s) |
Assigned Schools
| Elementary | ShadowGlen |
| Middle | Manor (Manor ISD) |
| High | Manor |
| District | Manor ISD |
Taxes & Legal
| Tax Year | 2026 |
| Annual Tax | $7,769 |
| Assessed Value | $295,119 |
| Parcel # | 02457205440000 |
| Legal Description | LOT 102 BLK Q STONEWATER PHS 8 |
| FEMA Flood Plain | No |
| In ETJ | No |
| Disclosures | Seller Disclosure |
| Listing Conditions | Standard |
Listing data last updated:
Frequently Asked Questions
What is the listing price of 12300 Riprap Dr, Manor, TX 78653?
This property is listed at $280,000, which is $161 per square foot.
How many bedrooms and bathrooms does 12300 Riprap Dr, Manor, TX 78653 have?
This home has 4 bedrooms and 2 bathrooms, with 1,735 square feet of living space.
When was 12300 Riprap Dr, Manor, TX 78653 built?
This property was built in 2018, making it 8 years old.
How long has 12300 Riprap Dr, Manor, TX 78653 been on the market?
This listing has been on the market for 14 days.
What type of property is 12300 Riprap Dr, Manor, TX 78653?
This is a Single Family Residence on a 8,855.75 sqft lot.