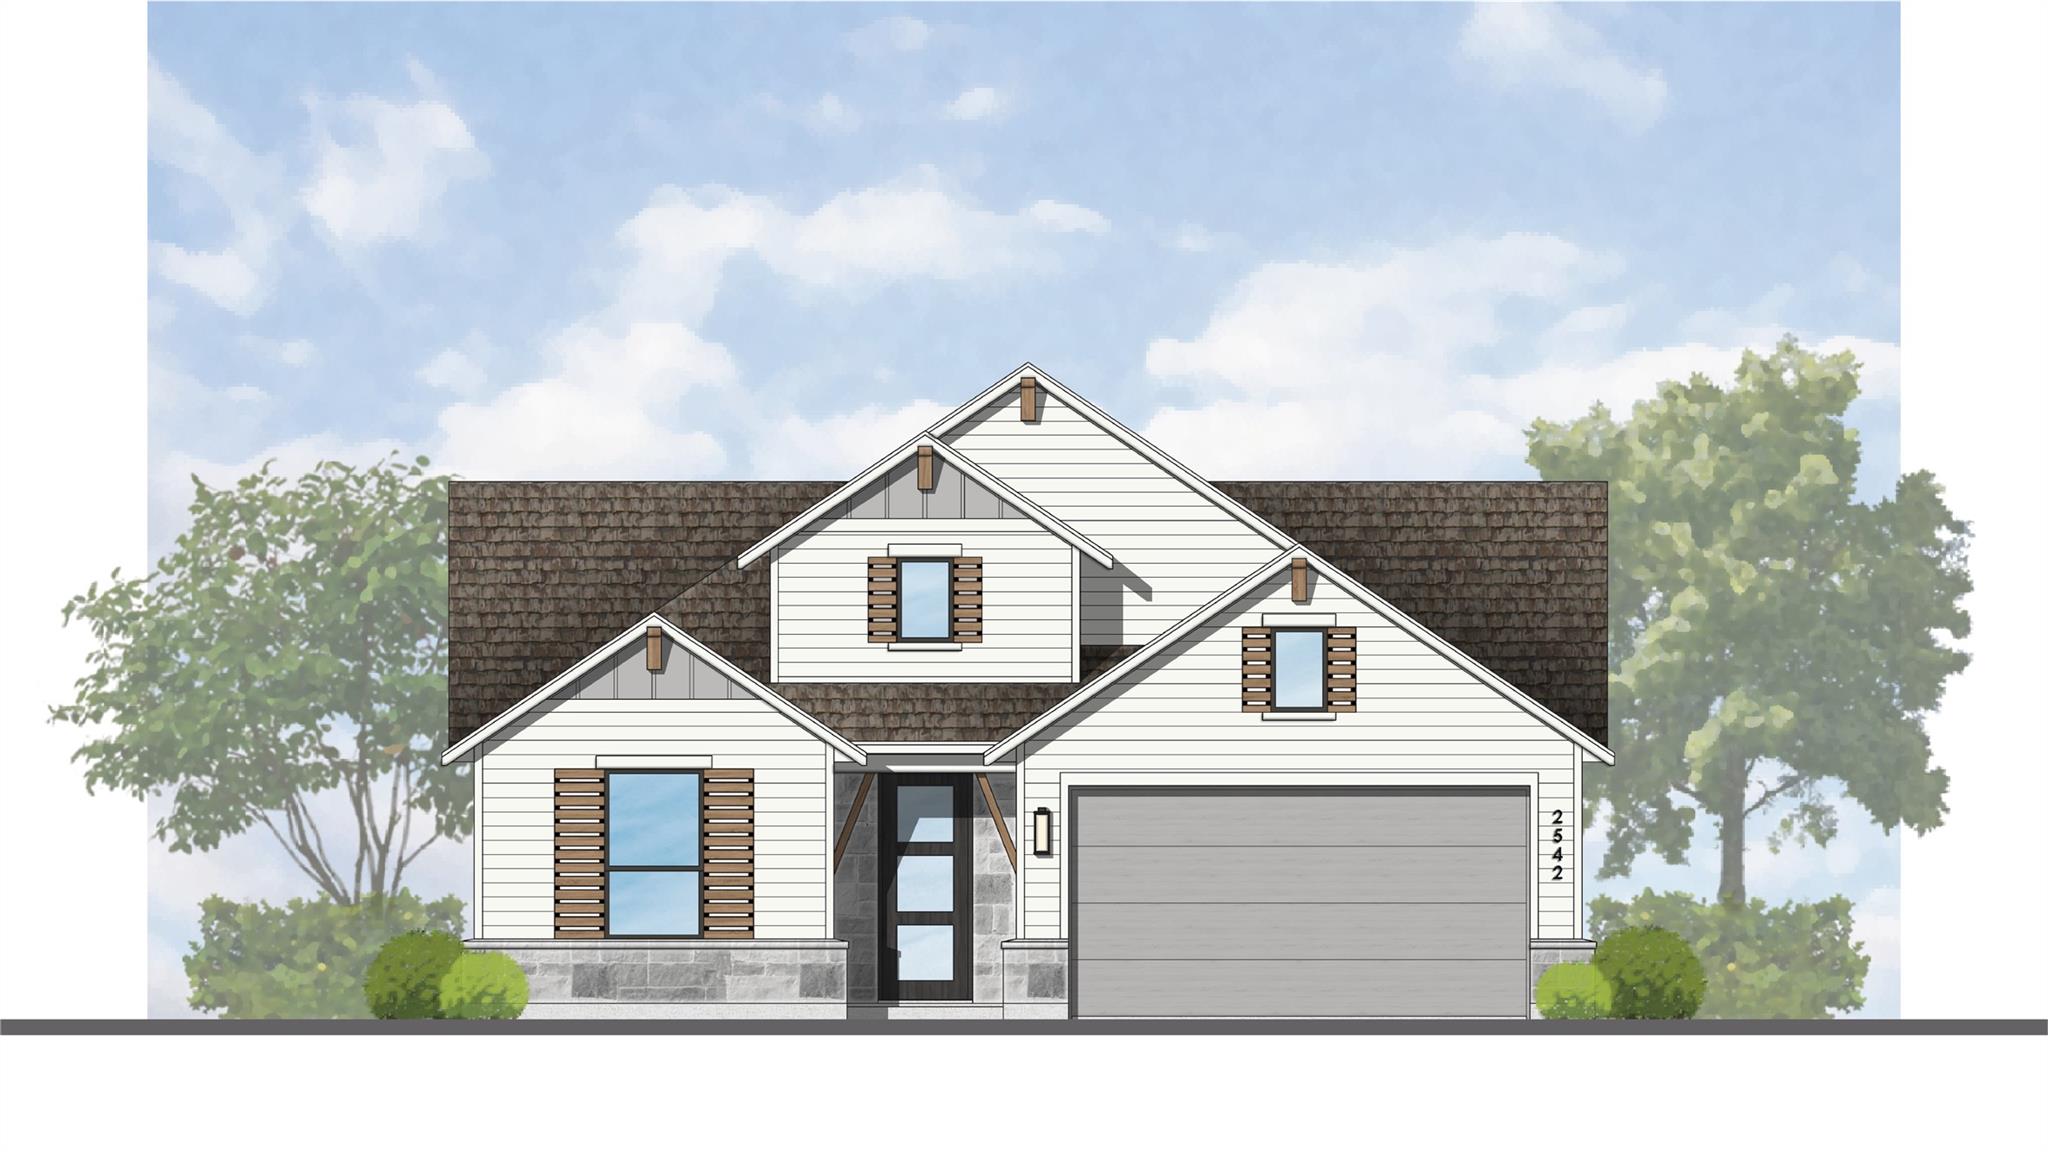
$597,990
4 bd · 4 ba · 2,640 sqft
9116 Golden Lion Dr, Austin, TX 78744
9116 Golden Lion Dr, Austin, TX 78744 is a 4-bedroom, 4-bathroom single family residence listed at $597,990 ($227/sqft). 2,640 sqft. Built in 2026. MLS #1339423. Listed by HIGHLAND HOMES REALTY.
Property Overview
This brand-new construction home on Golden Lion Drive in the Easton Park community brings modern efficiency and thoughtful design to South Austin. The open-concept living spaces showcase vaulted ceilings that connect the family room, dining area, and chef-inspired kitchen, where a waterfall-edge island and ENERGY STAR appliances create an ideal entertaining hub. All four bedrooms sit on the main level for convenient single-story living, including spa-like bathrooms with double vanities and soaking tubs that rival resort experiences.
At $227 per square foot, this 2,640-square-foot residence delivers smart home technology, radiant barrier insulation, and a tankless water heater alongside premium finishes in carpet, tile, and wood. The covered patio opens from the main living area, while the fenced yard with automatic irrigation and rain sensors keeps outdoor spaces effortless to maintain. Highland Homes has also included closing cost assistance on this property, sweetening an already compelling value in a gated community with dog parks, fitness centers, pool amenities, and proximity to highly-rated Del Valle ISD schools.
Vox Real Estate Insight
The four-bedroom main-level layout is exceptionally rare in new construction at this price point, and Vox Real Estate sees this as a major draw for both families seeking accessibility and buyers planning for aging-in-place considerations. With 98 days on market and builder incentives still active, this home represents genuine opportunity in Easton Park's established infrastructure without the premium typically attached to newer Austin developments.
Agent Description
QUICK CLOSE! Move into your brand-new Highland Home in the award-winning master-planned community of Easton Park. This stunning single story home offers 4 bedrooms, 3 full bathrooms, a powder bath with storage, and the quality craftsmanship, thoughtful design, and elevated finishes Highland Homes is known for. Including, having an incredible kitchen with tons of cabinetry storage, and an enhanced pantry, perfect for entertaining! Soaring ceilings and expansive windows fill the open-concept living spaces with natural light, creating a bright, welcoming atmosphere that seamlessly connects the spacious family room, dining area, and beautifully designed kitchen—perfect for everyday living. Carefully selected designer upgrades include stained upper cabinets, a stylish kitchen hutch, enhanced pantry, elegant stone accents, a luxurious primary bath featuring a freestanding soaking tub and separate shower, and a secondary ensuite. Step outside to the extended covered patio, complete with a gas drop for future outdoor grilling, making it easy to enjoy outdoor living year-round. Combining Highland Homes' signature quality, exceptional design, and an unbeatable move-in-ready timeline, this beautiful Easton Park home is ready to welcome you home.
Property Details
| Property Type | Single Family Residence |
| Year Built | 2026 |
| Bedrooms | 4 |
| Bathrooms | 4 |
| Living Area | 2,640 sqft |
| Lot Size | 6,011 sqft |
| Price / Sqft | $227 |
| Stories | One |
| Condition | New Construction |
| New Construction | Yes |
| Subdivision | Easton Park |
| County | Travis |
| MLS Area | SC |
| Buyer Incentive | Closing Cost |
| Listed | May 8, 2026 |
| MLS # | 1339423 |
| Listed By | HIGHLAND HOMES REALTY |
| Contact | (888) 524-3182 |
Interior
| Flooring | Carpet, Tile, Wood |
| Appliances | Built-In Oven(s), Cooktop, Dishwasher, Disposal, ENERGY STAR Qualified Appliances, Exhaust Fan, Gas Cooktop, Microwave, Oven, Plumbed For Ice Maker, Self Cleaning Oven, Stainless Steel Appliance(s), Tankless Water Heater, Vented Exhaust Fan |
| Interior Features | Ceiling Fan(s), Ceiling-High, Ceiling-Vaulted, Double Vanity, High Speed Internet, Kitchen Island, Open Floorplan, Pantry, Smart Thermostat, Soaking Tub, Walk-In Closet(s), Wired for Data |
| Windows | Double Pane Windows, ENERGY STAR Qualified Windows, Insulated Windows, Vinyl Windows |
| Laundry | Main Level |
| Main-Level Bedrooms | 4 |
| Living Areas | 2 |
| Dining Areas | 1 |
Systems & Utilities
| Cooling | ENERGY STAR Qualified Equipment, Humidity Control |
| Heating | Central, ENERGY STAR Qualified Equipment, Humidity Control |
| Utilities | Cable Available, Natural Gas Available, Phone Available, High Speed Internet, Underground Utilities, Sewer Connected, Water Connected |
| Water Source | Public |
| Sewer | MUD |
| Energy Efficient | Appliances, Windows |
Exterior & Lot
| Construction | Concrete, HardiPlank Type, Stone, Radiant Barrier |
| Roof | Composition |
| Foundation | Slab |
| Patio & Porch | Covered, Patio |
| Fencing | Back Yard, Gate, Wood, Wrought Iron |
| Lot Features | Back Yard, Interior Lot, Sprinkler - Automatic, Sprinkler - Rain Sensor |
| Faces | Southwest |
Parking
| Parking Spaces | 2 |
| Garage Spaces | 2 |
| Covered Spaces | 2 |
| Parking Features | Attached, Garage Door Opener, Garage Faces Front |
Community & HOA
| HOA | Yes |
| HOA Name | Cohere Life |
| HOA Fee | $900 / Annually |
| Fee Includes | Common Area Maintenance, Maintenance Structure |
| Community Features | Dog Park, Fitness Center, BBQ Pit/Grill, Common Grounds, Pool |
| Security | Carbon Monoxide Detector(s), Smoke Detector(s) |
Assigned Schools
| Elementary | Newton Collins |
| Middle | Ojeda |
| High | Del Valle |
| District | Del Valle ISD |
Taxes & Legal
| Tax Year | 2026 |
| Assessed Value | $608,590 |
| Parcel # | 9116 Golden Lion |
| Legal Description | Lot35/BlockW |
| FEMA Flood Plain | No |
| In ETJ | No |
| Disclosures | MUD |
| Listing Conditions | Standard |
Listing data last updated:
Frequently Asked Questions
What is the listing price of 9116 Golden Lion Dr, Austin, TX 78744?
This property is listed at $597,990, which is $227 per square foot.
How many bedrooms and bathrooms does 9116 Golden Lion Dr, Austin, TX 78744 have?
This home has 4 bedrooms and 4 bathrooms, with 2,640 square feet of living space.
When was 9116 Golden Lion Dr, Austin, TX 78744 built?
This property was built in 2026, making it 0 years old.
How long has 9116 Golden Lion Dr, Austin, TX 78744 been on the market?
This listing has been on the market for 116 days.
What type of property is 9116 Golden Lion Dr, Austin, TX 78744?
This is a Single Family Residence on a 6,011.28 sqft lot.