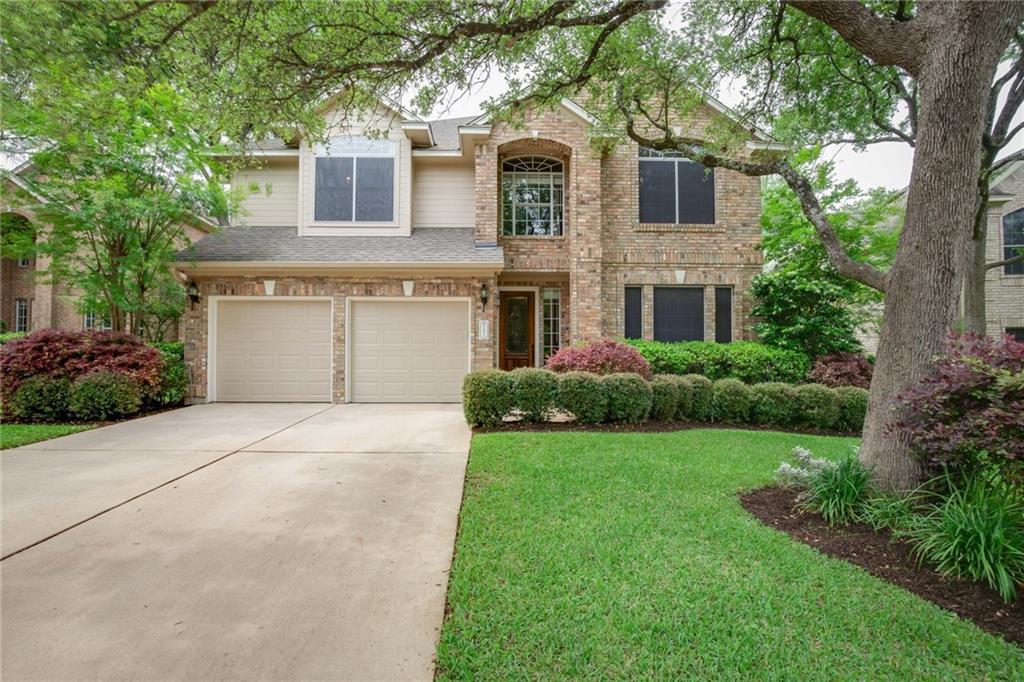
$659,000
4 bd · 3 ba · 3,250 sqft
16912 Tidewater Cv, Austin, TX 78717
16912 Tidewater Cv, Austin, TX 78717 is a 4-bedroom, 3-bathroom single family residence listed at $659,000 ($203/sqft). 3,250 sqft. Built in 1995. MLS #1337609. Listed by Berkshire Hathaway TX Realty.
Property Overview
This spacious four-bedroom residence on Tidewater Court in the Oak Brook subdivision presents an open-concept design built for modern family living. The 3,250-square-foot home showcases a well-planned layout with multiple living and dining areas, a kitchen anchored by an island and stainless steel appliances, and a family room warmed by a wood-burning fireplace. Stone countertops, crown molding, and vaulted ceilings throughout the main level create an airy, refined atmosphere ideal for both daily comfort and entertaining.
The primary suite offers a luxurious retreat with a spa-inspired bath featuring a jetted tub and separate shower, complemented by a generous walk-in closet. Three additional bedrooms and an upper-level laundry room accommodate the needs of growing families. Outside, the property unfolds onto a large covered patio overlooking a fenced backyard with mature landscaping and automatic sprinklers, all situated on a quiet cul-de-sac lot with a two-car garage.
Located in the Round Rock ISD school district with proximity to Brushy Creek Elementary, this Austin, TX home offers access to extensive community amenities including a pool, tennis courts, and sports facilities. The $659,000 price point reflects solid value for the square footage and neighborhood standing in the greater Austin market.
Vox Real Estate Insight
Vox Real Estate notes this property hit the market just days ago with strong fundamentals, offering exceptional value at $203 per square foot in an established community with top-tier schools and amenities. The combination of layout flexibility, primary suite design, and cul-de-sac positioning makes this an attractive offering in the competitive Austin market.
Agent Description
Welcome to this spacious 4-bedroom, 2.5-bath home in the desirable Brushy Creek community. Offering approximately 3,250 square feet of living space, the home features multiple living and dining areas, providing flexibility for both everyday living and entertaining. The well-appointed kitchen includes stainless steel appliances, granite countertops, ample cabinetry, and opens to a generously sized family room with a cozy fireplace. The oversized primary suite offers a private sitting area and a spa-like bath with a jetted garden tub, separate shower, and expanded walk-in closet. Wood and tile flooring extend throughout the main living areas, with carpeted stairs for added comfort. Step outside to enjoy the large covered patio overlooking the backyard. Situated on a quiet cul-de-sac lot, the property also includes a two-car garage and automatic sprinkler system. Residents have access to a variety of Brushy Creek community amenities, including a pool, park, playground, sports courts, picnic areas, and more. Conveniently located near major employers, shopping, dining, and Round Rock ISD schools.
Property Details
| Property Type | Single Family Residence |
| Year Built | 1995 |
| Bedrooms | 4 |
| Bathrooms | 3 |
| Living Area | 3,250 sqft |
| Lot Size | 7,579 sqft |
| Price / Sqft | $203 |
| Stories | Two |
| Subdivision | Oak Brook |
| County | Williamson |
| MLS Area | RRW |
| Listed | Sep 3, 2026 |
| MLS # | 1337609 |
| Listed By | Berkshire Hathaway TX Realty |
| Contact | (512) 483-6000 |
Interior
| Flooring | Laminate, Tile, Wood |
| Appliances | Dishwasher, Disposal, Dryer, Electric Cooktop, Exhaust Fan, Microwave, Oven, Refrigerator, Stainless Steel Appliance(s), Washer |
| Interior Features | Ceiling Fan(s), Ceiling-Vaulted, Stone Counters, Crown Molding, Interior Steps, Kitchen Island, Multiple Dining Areas, Multiple Living Areas, Open Floorplan, Walk-In Closet(s) |
| Windows | Bay Window(s), Blinds |
| Fireplaces | 1 (Family Room, Wood Burning) |
| Laundry | Laundry Room, Upper Level |
| Living Areas | 3 |
| Dining Areas | 2 |
Systems & Utilities
| Cooling | Ceiling Fan(s), Central Air |
| Heating | Central, Fireplace(s), Natural Gas |
| Utilities | Electricity Available, Natural Gas Available |
| Water Source | MUD |
| Sewer | MUD |
Exterior & Lot
| Construction | Masonry – All Sides |
| Roof | Composition, Shingle |
| Foundation | Slab |
| Exterior Features | Garden, Gutters Full |
| Patio & Porch | Covered, Patio |
| Fencing | Back Yard, Fenced, Privacy, Wood |
| Lot Features | Cul-De-Sac, Interior Lot, Level, Sprinkler - Automatic |
| Faces | East |
Parking
| Parking Spaces | 4 |
| Garage Spaces | 2 |
| Covered Spaces | 2 |
| Parking Features | Attached, Door-Single, Driveway, Garage, Garage Door Opener, Garage Faces Front |
Community & HOA
| HOA | Yes |
| HOA Name | Oak Brook HOA |
| HOA Fee | $45 / Monthly |
| Fee Includes | Common Area Maintenance |
| Community Features | Cluster Mailbox, Playground, Pool, Sport Court(s)/Facility, Tennis Court(s) |
Assigned Schools
| Elementary | Brushy Creek |
| Middle | Cedar Valley |
| High | McNeil |
| District | Round Rock ISD |
Taxes & Legal
| Tax Year | 2025 |
| Assessed Value | $748,070 |
| Parcel # | 164805000T0012 |
| Legal Description | S5957 - OAK BROOK SEC 1, BLOCK T, LOT 12 |
| FEMA Flood Plain | No |
| In ETJ | No |
| Listing Conditions | Standard |
Listing data last updated:
Frequently Asked Questions
What is the listing price of 16912 Tidewater Cv, Austin, TX 78717?
This property is listed at $659,000, which is $203 per square foot.
How many bedrooms and bathrooms does 16912 Tidewater Cv, Austin, TX 78717 have?
This home has 4 bedrooms and 3 bathrooms, with 3,250 square feet of living space.
When was 16912 Tidewater Cv, Austin, TX 78717 built?
This property was built in 1995, making it 31 years old.
How long has 16912 Tidewater Cv, Austin, TX 78717 been on the market?
This listing has been on the market for 39 days.
What type of property is 16912 Tidewater Cv, Austin, TX 78717?
This is a Single Family Residence on a 7,579.44 sqft lot.