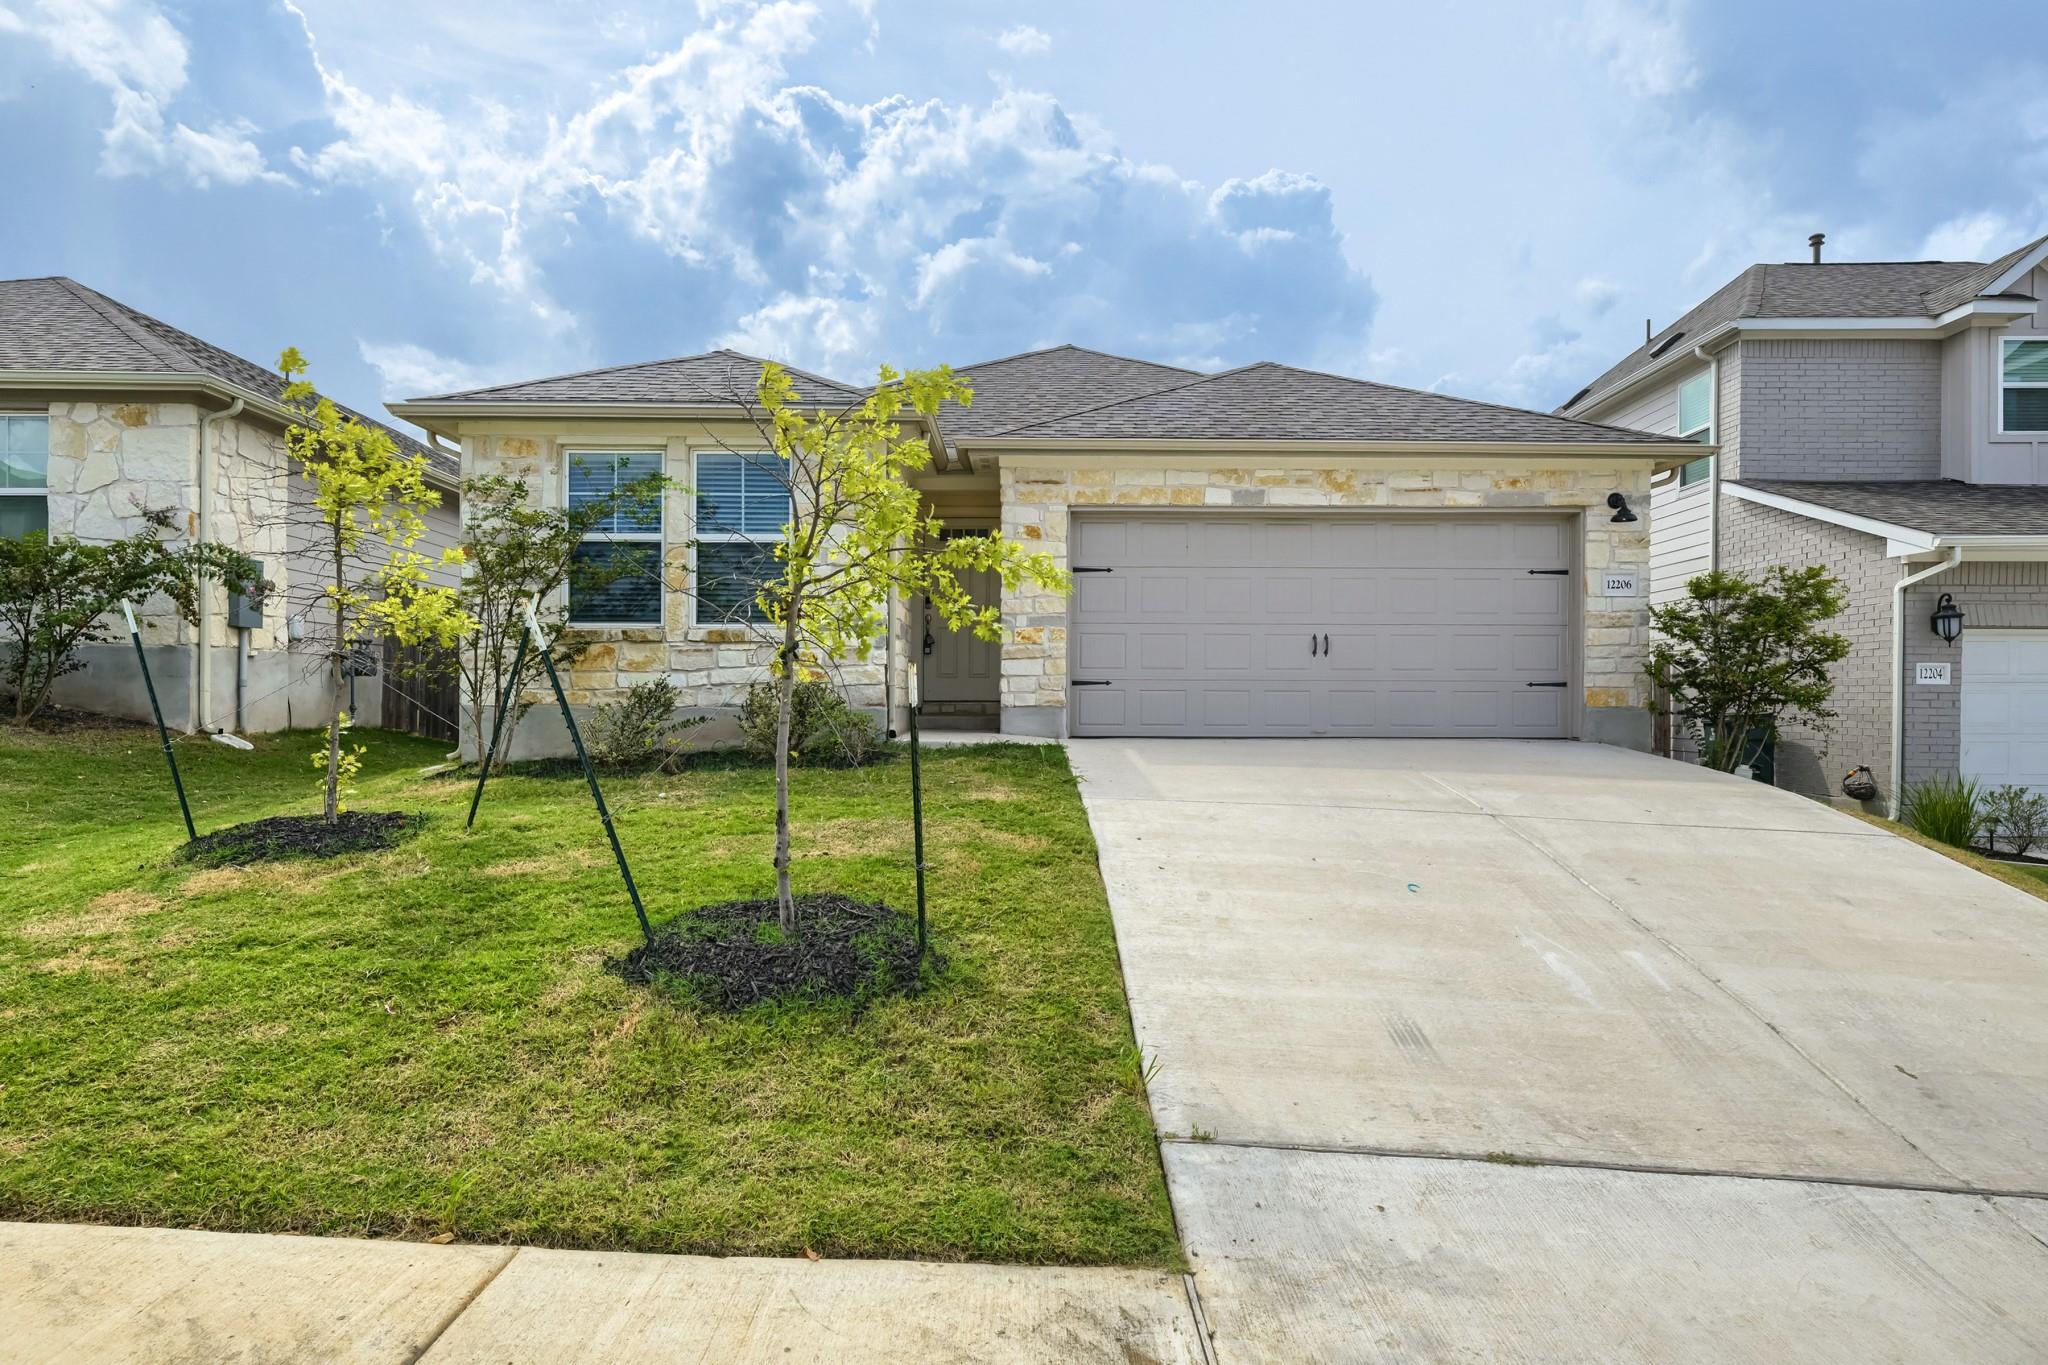
$330,000
4 bd · 3 ba · 2,017 sqft
12206 Purple Prairie Ln, Buda, TX 78610
12206 Purple Prairie Ln, Buda, TX 78610 is a 4-bedroom, 3-bathroom single family residence listed at $330,000 ($164/sqft). 2,017 sqft. Built in 2024. MLS #1298539. Listed by Keller Williams Realty.
Property Overview
This brand-new 2024 home at 12206 Purple Prairie Lane in Buda presents a smartly designed one-story layout with four bedrooms and three bathrooms across 2,017 square feet. The open floorplan anchors around an upgraded kitchen featuring quartz countertops, a substantial island, and stainless steel appliances, flowing seamlessly into multiple living areas that feel spacious and naturally lit. The primary bedroom anchors the main level alongside a dedicated study or home office, making this floor plan adaptable for modern work-from-home needs alongside family life.
The thoughtful design extends beyond interior spaces into the private outdoor setting, where a covered patio overlooks the fenced backyard along the southeast-facing lot in Turners Xing North Ph 2. All four bedrooms sit on the main level, eliminating interior steps and creating accessibility throughout. At $164 per square foot, this resale home sits competitively in the Austin TX market for a brand-new construction property in Buda.
The community itself enhances daily living with resort-style amenities including a resort pool, playground, picnic areas, and walking trails, all supported by a modest $55 monthly HOA fee. The seller is offering up to 2.5% in closing cost credits with a preferred lender, adding meaningful flexibility for qualified buyers.
Vox Real Estate Insight
At just five days on market, this home is gaining traction fast in the Buda market, and the seller concessions make it an especially sharp value for first-time homebuyers or those prioritizing move-in readiness. The Vox Real Estate team sees strong appeal here in the Hays-CISD school boundaries combined with that main-level bedroom configuration, which opens doors for multi-generational living or guest suites.
Agent Description
Seller offering up to 2.5% in seller credits to use towards rate buy down or closing costs with preferred lender. This inviting one-story home offers 4 bedrooms and 3 bathrooms with an open floorplan that provides plenty of room for comfortable everyday living and easy entertaining. The upgraded kitchen features abundant storage, modern finishes, and a large island perfect for family meals or gathering with friends. The spacious layout flows naturally from the kitchen into the main living areas, creating a bright and welcoming environment. Outside, enjoy a covered patio overlooking the fenced backyard, offering a great space for relaxing, play, or future outdoor enhancements. A versatile and well-designed home ready to fit a variety of lifestyles.
Property Details
| Property Type | Single Family Residence |
| Year Built | 2024 |
| Bedrooms | 4 |
| Bathrooms | 3 |
| Living Area | 2,017 sqft |
| Lot Size | 6,142 sqft |
| Price / Sqft | $164 |
| Stories | One |
| Condition | Resale |
| Subdivision | Turners Xing North Ph 2 |
| County | Travis |
| MLS Area | SC |
| Listed | Aug 17, 2026 |
| MLS # | 1298539 |
| Listed By | Keller Williams Realty |
| Contact | (832) 797-0524 |
Interior
| Flooring | Carpet, Vinyl |
| Appliances | Dishwasher, Disposal, Gas Range, Microwave, Oven, Stainless Steel Appliance(s) |
| Interior Features | Breakfast Bar, Ceiling Fan(s), Quartz Counters, Double Vanity, Kitchen Island, Multiple Living Areas, No Interior Steps, Open Floorplan, Pantry, Primary Bedroom on Main, Recessed Lighting, Study/Home Office, Walk-In Closet(s) |
| Windows | Blinds |
| Laundry | Laundry Room, Main Level |
| Main-Level Bedrooms | 4 |
| Living Areas | 2 |
| Dining Areas | 1 |
Systems & Utilities
| Cooling | Ceiling Fan(s), Central Air |
| Heating | Central |
| Utilities | Electricity Connected, Natural Gas Connected, Sewer Connected, Water Connected |
| Water Source | Public |
| Sewer | Public Sewer |
Exterior & Lot
| Construction | HardiPlank Type, Masonry – Partial, Stone Veneer |
| Roof | Composition, Shingle |
| Foundation | Slab |
| Exterior Features | Gutters Full, No Exterior Steps, Private Yard |
| Patio & Porch | Covered, Patio |
| Fencing | Back Yard, Privacy, Wood |
| Lot Features | Back Yard, Curbs, Few Trees, Interior Lot, Landscaped, Trees-Small (Under 20 Ft) |
| Faces | Southeast |
Parking
| Parking Spaces | 4 |
| Garage Spaces | 2 |
| Covered Spaces | 2 |
| Parking Features | Attached, Driveway, Enclosed, Garage, Garage Door Opener, Garage Faces Front, Inside Entrance, Side By Side |
Community & HOA
| HOA | Yes |
| HOA Name | Turners Crossing |
| HOA Fee | $55 / Monthly |
| Fee Includes | Common Area Maintenance |
| Community Features | Common Grounds, Park, Picnic Area, Playground, Pool, Trail(s) |
| Security | Smoke Detector(s) |
Assigned Schools
| Elementary | Sunfield |
| Middle | McCormick |
| High | Johnson High School |
| District | HaysCONSISD |
Taxes & Legal
| Tax Year | 2026 |
| Annual Tax | $8,162 |
| Assessed Value | $387,352 |
| Parcel # | 04530701120000 |
| Legal Description | TURNERS CROSSING NORTH PHS 2 BLK A LOT 55 |
| FEMA Flood Plain | No |
| In ETJ | No |
| Disclosures | Seller Disclosure |
| Listing Conditions | Standard |
Listing data last updated:
Frequently Asked Questions
What is the listing price of 12206 Purple Prairie Ln, Buda, TX 78610?
This property is listed at $330,000, which is $164 per square foot.
How many bedrooms and bathrooms does 12206 Purple Prairie Ln, Buda, TX 78610 have?
This home has 4 bedrooms and 3 bathrooms, with 2,017 square feet of living space.
When was 12206 Purple Prairie Ln, Buda, TX 78610 built?
This property was built in 2024, making it 2 years old.
How long has 12206 Purple Prairie Ln, Buda, TX 78610 been on the market?
This listing has been on the market for 8 days.
What type of property is 12206 Purple Prairie Ln, Buda, TX 78610?
This is a Single Family Residence on a 6,141.96 sqft lot.