$875,000
5 bd · 4 ba · 3,486 sqft
8404 Ambergill Ct, Austin, TX 78744
8404 Ambergill Ct, Austin, TX 78744 is a 5-bedroom, 4-bathroom single family residence listed at $875,000 ($251/sqft). 3,486 sqft. Built in 2023. MLS #1281573. Listed by Compass RE Texas, LLC.
Property Overview
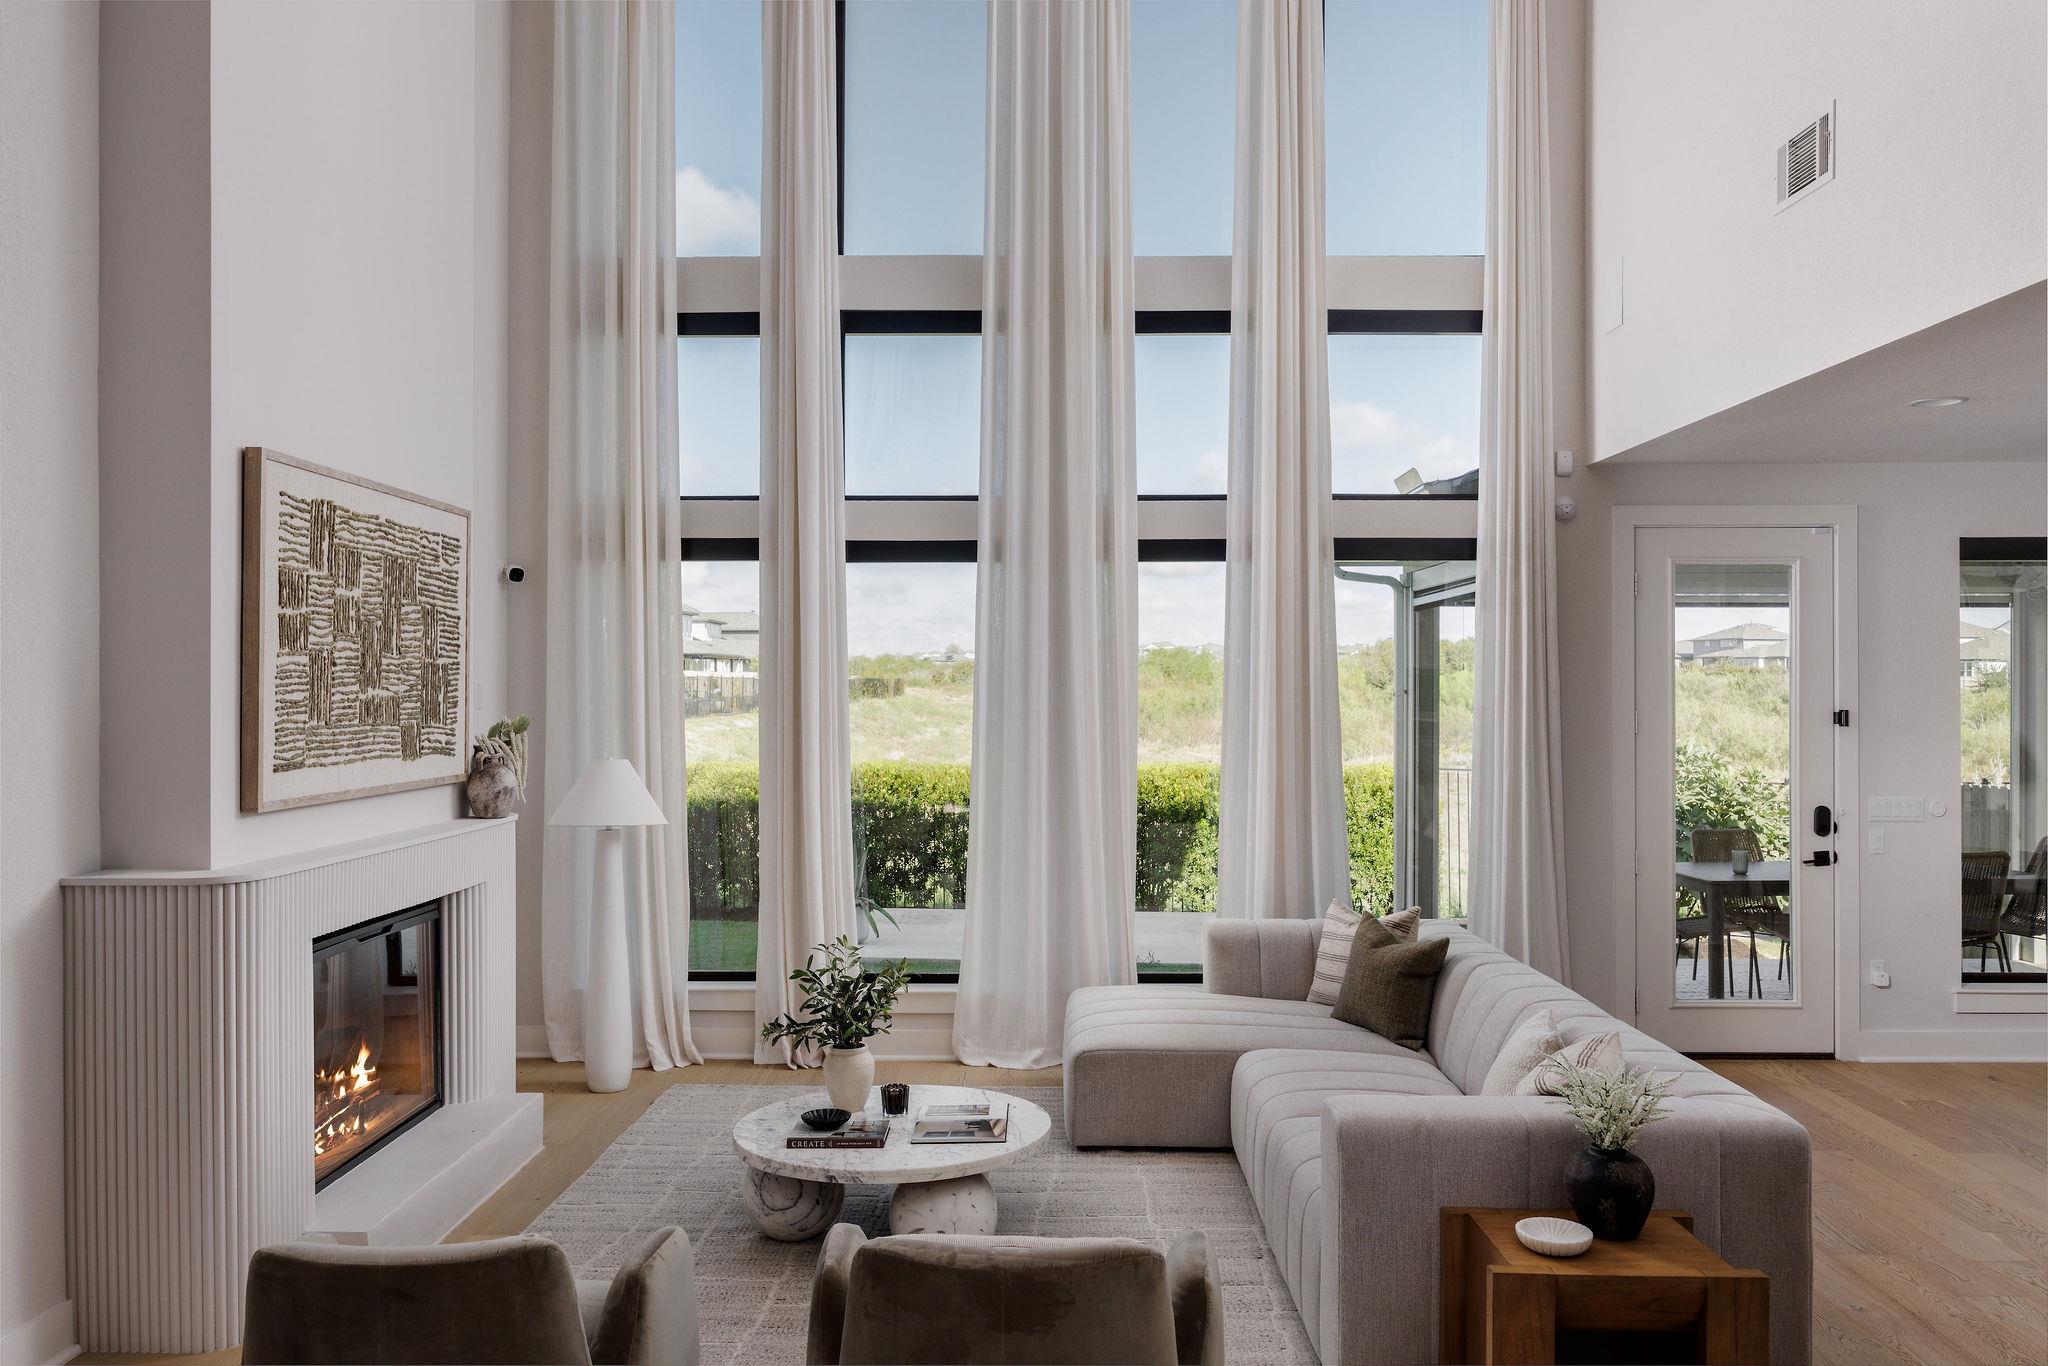
This 2023 residence at 8404 Ambergill Court in Prospect Park Ph 1 showcases soaring two-story windows and dramatic architectural design that floods the home with natural light. Over $180,000 in curated owner upgrades elevate every space, from the engineered hardwood floors and custom electric fireplace anchoring the living room to the chef's kitchen outfitted with top-tier stainless steel appliances, a gas cooktop, and a striking waterfall-edge island. The sophisticated primary suite features an oversized soaking tub, Container Store closet system, and abundant natural light through oversized windows.
This five-bedroom, four-bath home spans 3,486 square feet across two stories and delivers smart living throughout. The open floor plan accommodates both intimate family moments and larger gatherings with multiple dining areas and a dedicated study. An additional upstairs media space offers flexibility for a home office or entertainment retreat. Smart home integrations include Hunter Douglas automated blinds, Philips Hue lighting, a Sonos whole-home audio system, and a tankless water heater. Solar panels support energy efficiency while the two-car attached garage, covered parking, and private fenced yard complete the package in the Easton Park community near Del Valle ISD.
Vox Real Estate Insight
The combination of recent construction quality, substantial upgrades, and smart home technology at $251 per square foot positions this Ambergill Court home well within market value for Austin's Southeast corridor. Vox Real Estate recognizes that the thoughtful personalization and automated systems throughout make this property particularly attractive to buyers seeking a move-in ready home that doesn't require additional investment.
Agent Description
Soaring windows, elevated design and more than $180K in owner upgrades set this thoughtfully curated Austin home apart. The dramatic two-story living room is filled with natural light and anchored by a custom electric fireplace, while engineered hardwood floors create a warm, cohesive feel throughout the main living spaces. The open kitchen is designed for both entertaining and everyday living, featuring the builder’s top-tier appliance package, upgraded cooktop and a striking waterfall-edge island. The primary suite continues the home’s clean, modern aesthetic with oversized windows and a beautifully upgraded bath featuring a freestanding soaking tub, a custom Container Store closet system. Upstairs, an additional living/media space provides flexibility for relaxing, working or entertaining. Extensive smart-home and lifestyle upgrades include Hunter Douglas automatic blinds throughout, Philips Hue smart lighting and a Sonos whole-home audio system with in-ceiling, in-wall and outdoor speakers. Solar panels with battery storage add another layer of functionality and efficiency. The garage has been transformed beyond traditional storage with air conditioning, insulated walls, mirrors and a dedicated studio area in the rear bay. Outdoors, the covered patio is enhanced with insect screens and misting fans, creating a comfortable extension of the living space. A redwood barrel sauna and cold plunge complete a private backyard wellness retreat.
Property Details
| Property Type | Single Family Residence |
| Year Built | 2023 |
| Bedrooms | 5 |
| Bathrooms | 4 |
| Living Area | 3,486 sqft |
| Lot Size | 7,318 sqft |
| Price / Sqft | $251 |
| Stories | Two |
| Condition | Resale |
| Subdivision | Prospect Park Ph 1 |
| County | Travis |
| MLS Area | SC |
| Listed | Sep 24, 2026 |
| MLS # | 1281573 |
| Listed By | Compass RE Texas, LLC |
| Contact | (512) 963-3686 |
Interior
| Flooring | Tile, Wood |
| Appliances | Built-In Oven(s), Dishwasher, Disposal, Gas Range, Microwave, Refrigerator, Stainless Steel Appliance(s), Vented Exhaust Fan, Tankless Water Heater, Wine Refrigerator |
| Interior Features | Ceiling Fan(s), Ceiling-High, Chandelier, Quartz Counters, Double Vanity, Entrance Foyer, High Speed Internet, Interior Steps, Kitchen Island, Multiple Dining Areas, Open Floorplan, Pantry, Primary Bedroom on Main, Recessed Lighting, Sauna, Smart Thermostat, Soaking Tub, Sound System, Storage, Study/Home Office, Two Primary Closets, Walk-In Closet(s) |
| Windows | Double Pane Windows, Vinyl Windows |
| Fireplaces | 1 (Electric, Living Room) |
| Laundry | In Unit, Laundry Room |
| Main-Level Bedrooms | 2 |
| Living Areas | 1 |
| Dining Areas | 2 |
Systems & Utilities
| Cooling | Ceiling Fan(s), Central Air |
| Heating | Central |
| Utilities | Electricity Available, Natural Gas Available, Sewer Available, Water Available |
| Water Source | MUD |
| Sewer | MUD |
| Energy Efficient | Solar Panel |
Exterior & Lot
| Construction | HardiPlank Type, Masonry – Partial, Stucco |
| Roof | Composition |
| Foundation | Slab |
| Exterior Features | Gutters Full, Private Yard |
| Patio & Porch | Covered, Patio |
| Fencing | Back Yard, Wood, Wrought Iron |
| Lot Features | Back Yard, Sprinkler - Automatic, Views, Xeriscape |
| View | Panoramic |
| Faces | East |
Parking
| Parking Spaces | 4 |
| Garage Spaces | 2 |
| Covered Spaces | 2 |
| Parking Features | Attached, Garage |
Community & HOA
| HOA | Yes |
| HOA Name | Easton Park |
| HOA Fee | $75 / Monthly |
| Fee Includes | Common Area Maintenance |
| Community Features | Park, Pool, Trail(s) |
| Security | Prewired, Security System, Smoke Detector(s) |
Assigned Schools
| Elementary | Newton Collins |
| Middle | Ojeda |
| High | Del Valle |
| District | Del Valle ISD |
Taxes & Legal
| Tax Year | 2026 |
| Annual Tax | $17,237 |
| Assessed Value | $670,203 |
| Parcel # | 03381503250000 |
| Legal Description | PROSPECT PARK PHS 1 BLK A LOT 49 |
| FEMA Flood Plain | No |
| In ETJ | No |
| Disclosures | Seller Disclosure |
| Listing Conditions | Standard |
Listing data last updated:
Frequently Asked Questions
What is the listing price of 8404 Ambergill Ct, Austin, TX 78744?
This property is listed at $875,000, which is $251 per square foot.
How many bedrooms and bathrooms does 8404 Ambergill Ct, Austin, TX 78744 have?
This home has 5 bedrooms and 4 bathrooms, with 3,486 square feet of living space.
When was 8404 Ambergill Ct, Austin, TX 78744 built?
This property was built in 2023, making it 3 years old.
How long has 8404 Ambergill Ct, Austin, TX 78744 been on the market?
This listing has been on the market for 17 days.
What type of property is 8404 Ambergill Ct, Austin, TX 78744?
This is a Single Family Residence on a 7,318.08 sqft lot.