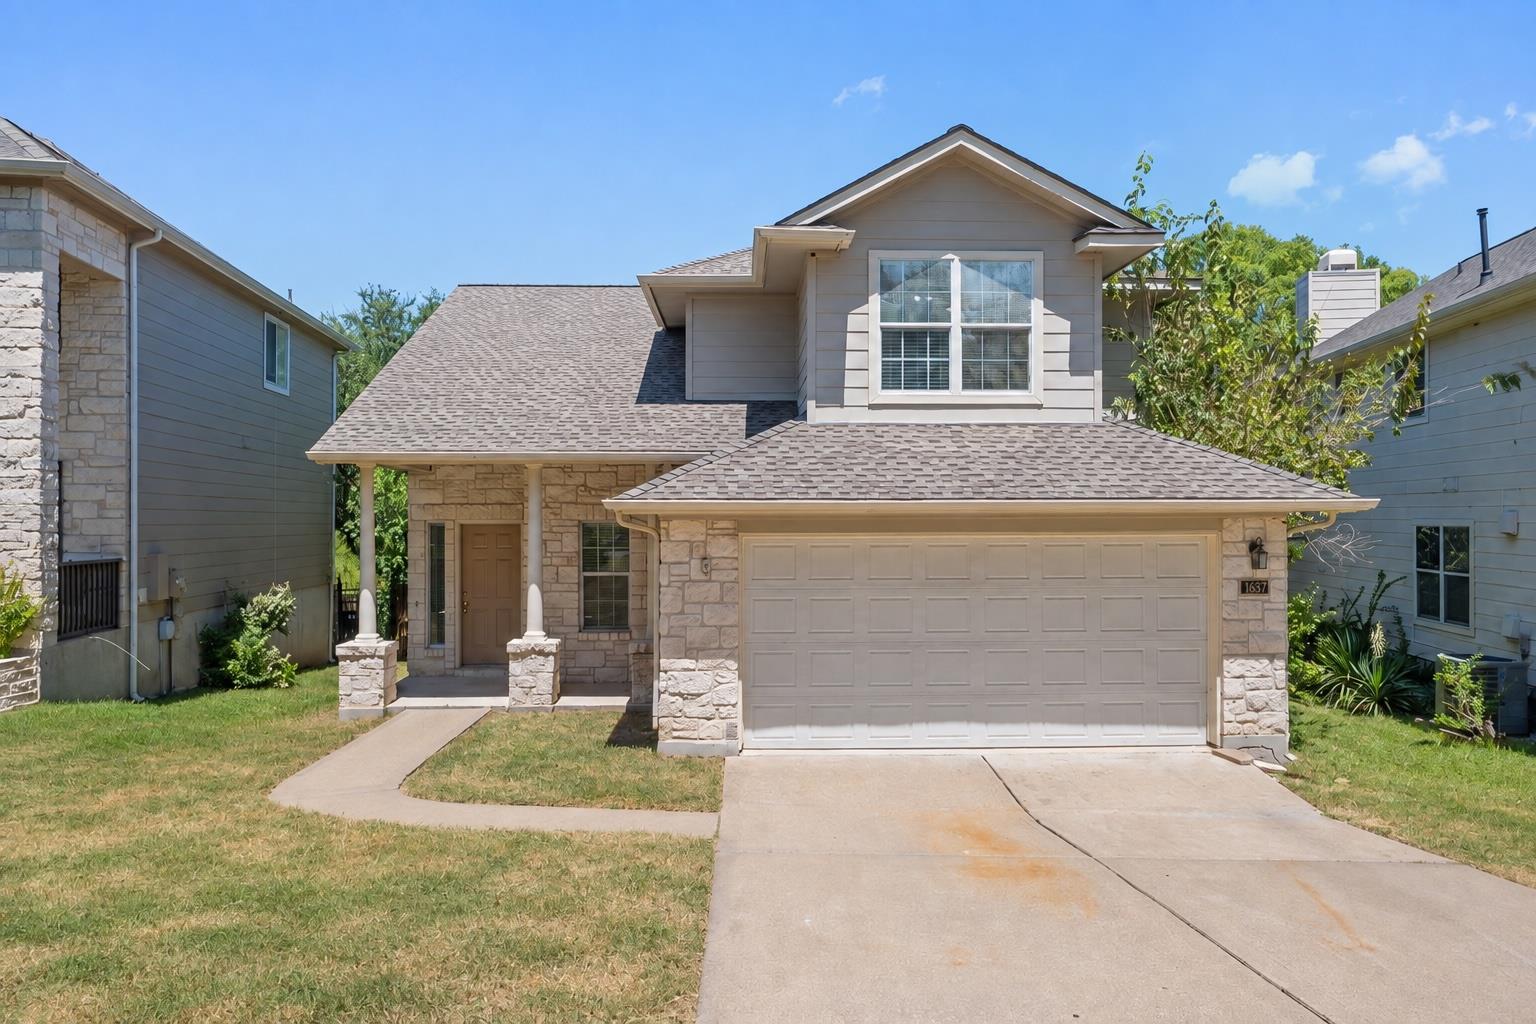
$385,000
4 bd · 3 ba · 1,673 sqft
1637 Gaylord Dr, Austin, TX 78728
1637 Gaylord Dr, Austin, TX 78728 is a 4-bedroom, 3-bathroom single family residence listed at $385,000 ($230/sqft). 1,673 sqft. Built in 1999. Located in Wells Branch, Austin TX. Priced near the Wells Branch median of $224/sqft. MLS #1278226. Listed by MODUS Real Estate.
Property Overview
This four-bedroom home on Gaylord Drive in Wells Branch presents an open-concept living experience with vaulted ceilings and thoughtful spaces designed for modern families. The main level accommodates the primary bedroom, a dedicated laundry room, and flowing living areas with stone counters and a gas cooktop, while upstairs offers flexible space ideal for a media room, home office, or guest suite. A wood-burning fireplace anchors the main living area, and the attached two-car garage provides ample parking alongside the driveway.
The private backyard features a substantial deck overlooking the neighboring greenbelt, creating a serene outdoor retreat within the established Wells Branch community. Built in 1999 on a spacious 5,484-square-foot lot, this 1,673-square-foot residence offers the neighborhood appeal many Austin families seek at $385,000. Wells Branch's extensive trail system, community pools, and proximity to tech employment corridors and major highways make this North Austin location particularly attractive for those balancing lifestyle and commute. Zoned to Pflugerville ISD schools and situated approximately 15 minutes from The Domain.
Vox Real Estate Insight
The Vox Real Estate team recognizes this property's strong value positioning in Wells Branch, where the $230-per-square-foot price aligns closely with neighborhood averages while delivering four bedrooms and community amenities that appeal to young families and remote workers alike. Wells Branch's combination of affordable living, trail access, and proximity to major tech employers in North Austin continues to drive steady demand in this established subdivision.
Agent Description
Located in the established Wells Branch neighborhood of North Austin, this spacious two-story home offers four bedrooms, two-and-a-half bathrooms, and a flexible layout designed for comfortable everyday living. Soaring ceilings create an open, airy feel in the main living area, while the large upstairs flex space provides plenty of room for a second living area, media room, home office, or game room. Out back, an expansive deck overlooks the neighboring greenbelt, creating a peaceful and private setting for morning coffee, outdoor dining, or unwinding at the end of the day. The home offers an excellent balance of privacy and convenience, with nearby grocery stores, shopping, dining, entertainment, and easy access to major highways. Located approximately 15 minutes from The Domain and 20 minutes from Downtown Austin, the property is well positioned for commuting throughout the city. Zoned to Pflugerville ISD schools.
Neighborhood: Wells Branch
This property is located in Wells Branch, Austin, TX. The area is known for Extensive Trail System, Community Pools, Affordable Living, Near Tech Employers, Family-Friendly.
At $230/sqft, this listing is priced near the Wells Branch median of $224/sqft.
Property Details
| Property Type | Single Family Residence |
| Year Built | 1999 |
| Bedrooms | 4 |
| Bathrooms | 3 |
| Living Area | 1,673 sqft |
| Lot Size | 5,484 sqft |
| Price / Sqft | $230 |
| Stories | Two |
| Condition | Resale |
| Subdivision | Wells Branch Ph 10 Sec 03 |
| County | Travis |
| MLS Area | N |
| Listed | Sep 10, 2026 |
| MLS # | 1278226 |
| Listed By | MODUS Real Estate |
| Contact | (512) 920-5653 |
Interior
| Flooring | Carpet, Tile, Vinyl |
| Appliances | Dishwasher, Gas Cooktop |
| Interior Features | Ceiling Fan(s), Ceiling-Vaulted, Stone Counters, Double Vanity, Multiple Dining Areas, Open Floorplan, Pantry, Primary Bedroom on Main, Walk-In Closet(s) |
| Windows | Blinds |
| Fireplaces | 1 (Wood Burning) |
| Laundry | Main Level |
| Main-Level Bedrooms | 4 |
| Living Areas | 1 |
| Dining Areas | 1 |
Systems & Utilities
| Cooling | Ceiling Fan(s), Central Air |
| Heating | Central |
| Utilities | Electricity Available |
| Water Source | Public |
| Sewer | Public Sewer |
Exterior & Lot
| Construction | Vinyl Siding, Stone |
| Roof | Shingle |
| Foundation | Slab |
| Exterior Features | Private Yard |
| Patio & Porch | Deck |
| Fencing | Back Yard, Fenced |
| Lot Features | Back Yard, Front Yard |
| View | Neighborhood, Trees/Woods |
| Faces | South |
Parking
| Parking Spaces | 4 |
| Garage Spaces | 2 |
| Covered Spaces | 2 |
| Parking Features | Driveway, Garage, Garage Faces Front |
Community & HOA
| HOA | Yes |
| HOA Name | Wells Branch |
| HOA Fee | $60 / Quarterly |
| Community Features | Common Grounds, Curbs, Park, Trail(s) |
Assigned Schools
| Elementary | Northwest |
| Middle | Westview |
| High | John B Connally |
| District | Pflugerville ISD |
Taxes & Legal
| Tax Year | 2026 |
| Annual Tax | $7,599 |
| Assessed Value | $386,887 |
| Parcel # | 02702309370000 |
| Legal Description | LOT 10 BLK B WELLS BRANCH PHS X SEC 3 |
| FEMA Flood Plain | No |
| In ETJ | No |
Listing data last updated:
Frequently Asked Questions
What is the listing price of 1637 Gaylord Dr, Austin, TX 78728?
This property is listed at $385,000, which is $230 per square foot. That is near the Wells Branch area median of $224/sqft.
How many bedrooms and bathrooms does 1637 Gaylord Dr, Austin, TX 78728 have?
This home has 4 bedrooms and 3 bathrooms, with 1,673 square feet of living space.
When was 1637 Gaylord Dr, Austin, TX 78728 built?
This property was built in 1999, making it 27 years old.
What neighborhood is 1637 Gaylord Dr, Austin, TX 78728 in?
This property is in Wells Branch, Austin, TX. The area is known for extensive trail system, community pools, affordable living.
How long has 1637 Gaylord Dr, Austin, TX 78728 been on the market?
This listing has been on the market for 25 days.
What type of property is 1637 Gaylord Dr, Austin, TX 78728?
This is a Single Family Residence on a 5,484.2 sqft lot.