$469,000
4 bd · 4 ba · 2,871 sqft
13248 Kerrville Folkway, Austin, TX 78729
13248 Kerrville Folkway, Austin, TX 78729 is a 4-bedroom, 4-bathroom single family residence listed at $469,000 ($163/sqft). 2,871 sqft. Built in 1988. MLS #1267147. Listed by Realty of America, LLC.
Property Overview
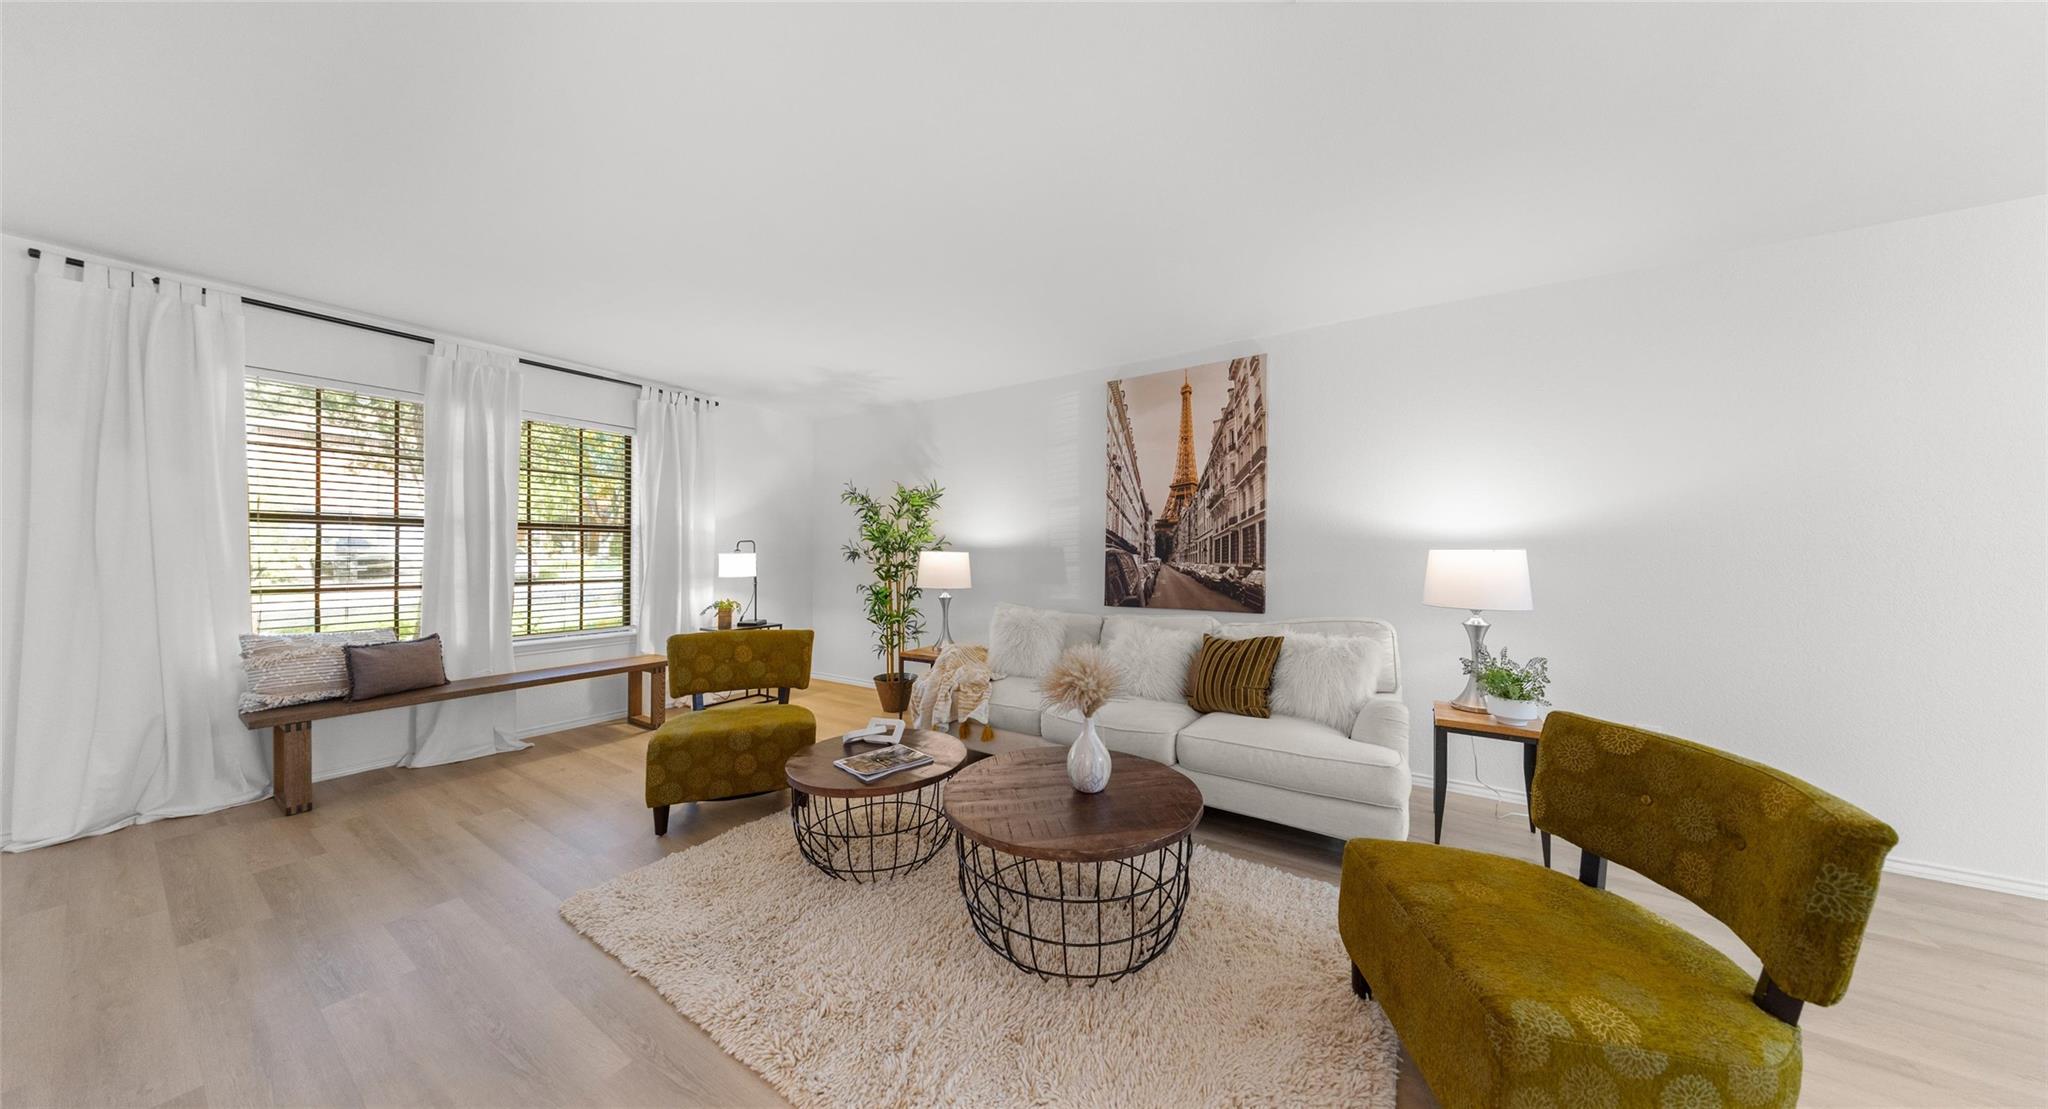
This four-bedroom, four-bath residence on Kerrville Folkway in Northwest Austin presents an exceptionally well-maintained home with thoughtful updates throughout. The 2,871-square-foot layout spans two stories and flows seamlessly between multiple living and dining areas, anchored by a family room fireplace and brightened by recently refreshed flooring and paint. An in-law floorplan configuration offers flexibility for extended family or guests, while the primary suite upstairs delivers a private escape with its own full bathroom—a rare luxury in a home at this price point of $163 per square foot.
The backyard sanctuary features a covered deck and patio overlooking the fenced private yard with mature landscaping and automatic sprinklers, creating an ideal setting for entertaining or quiet evenings. Located in Milwood Sec 26a, the property places you within minutes of The Domain, technology corridors, Round Rock ISD schools, and convenient access to MoPac and Highway 183. The established neighborhood offers sidewalks, parks, and planned community activities, while the home itself includes a two-car garage, breakfast bar, walk-in closets, and a dedicated laundry room.
Vox Real Estate Insight
At 92 days on the market, this Kerrsville Folkway home represents excellent value in the Milwood community where similarly-sized homes command higher per-square-foot pricing. The Vox Real Estate team recognizes that the recent updates combined with the flexible in-law configuration and four full bathrooms make this an compelling option for families or multi-generational households seeking convenience to tech employment and strong Round Rock ISD schools.
Agent Description
From the moment you step inside, the home welcomes you with bright living spaces, multiple dining areas, and a layout designed for both entertaining and everyday comfort. Picture yourself gathering around the breakfast bar while conversations flow effortlessly into the spacious family room. Upstairs, you’ll find all four bedrooms along with three full bathrooms, including a spacious primary bath that creates a true private retreat. Every space feels thoughtfully designed with flexibility, warmth, and room to grow. Updates includes new interior and exterior paint, new floors and carpet. Step outside and imagine evenings spent on the backyard deck, whether you’re hosting weekend barbecues or simply unwinding under the Texas sky. Located in Milwood, this Northwest Austin community places you minutes from The Domain, major tech employers, parks, shopping, and easy access to Hwy 183 and MoPac, making daily life as convenient as it is enjoyable.
Property Details
| Property Type | Single Family Residence |
| Year Built | 1988 |
| Bedrooms | 4 |
| Bathrooms | 4 |
| Living Area | 2,871 sqft |
| Lot Size | 5,924 sqft |
| Price / Sqft | $163 |
| Stories | Two |
| Condition | Resale |
| Unit Style | 1st Floor Entry |
| Subdivision | Milwood Sec 26a |
| County | Williamson |
| MLS Area | NW |
| Listed | May 22, 2026 |
| MLS # | 1267147 |
| Listed By | Realty of America, LLC |
| Contact | (512) 788-9495 |
Interior
| Flooring | Carpet, Tile, Vinyl |
| Appliances | Dishwasher, Disposal, Free-Standing Range, Refrigerator, Water Heater |
| Interior Features | Breakfast Bar, Entrance Foyer, In-Law Floorplan, Interior Steps, Multiple Dining Areas, Multiple Living Areas, Pantry, Walk-In Closet(s) |
| Fireplaces | 1 (Family Room) |
| Laundry | Laundry Room |
| Living Areas | 3 |
| Dining Areas | 2 |
Systems & Utilities
| Cooling | Central Air |
| Heating | Central, Natural Gas |
| Utilities | High Speed Internet |
| Water Source | Public |
| Sewer | Public Sewer |
Exterior & Lot
| Construction | Masonry – All Sides |
| Roof | Composition |
| Foundation | Slab |
| Exterior Features | Gutters Full, Private Yard |
| Patio & Porch | Covered, Deck, Patio |
| Fencing | Fenced, Privacy, Wood |
| Lot Features | Curbs, Interior Lot, Level, Public Maintained Road, Sprinkler - Automatic |
| Faces | North |
Parking
| Parking Spaces | 4 |
| Garage Spaces | 2 |
| Covered Spaces | 2 |
| Parking Features | Attached, Door-Multi, Garage, Garage Faces Front |
Community & HOA
| HOA | No |
| Community Features | Curbs, Library, Park, Planned Social Activities, Sidewalks |
| Security | Smoke Detector(s) |
Assigned Schools
| Elementary | Jollyville |
| Middle | Deerpark |
| High | McNeil |
| District | Round Rock ISD |
Taxes & Legal
| Tax Year | 2026 |
| Assessed Value | $0 |
| Parcel # | 164635000B0026 |
| Legal Description | MILWOOD SEC 26A, BLOCK B, LOT 26 |
| FEMA Flood Plain | No |
| In ETJ | No |
| Listing Conditions | Standard |
Listing data last updated:
Frequently Asked Questions
What is the listing price of 13248 Kerrville Folkway, Austin, TX 78729?
This property is listed at $469,000, which is $163 per square foot.
How many bedrooms and bathrooms does 13248 Kerrville Folkway, Austin, TX 78729 have?
This home has 4 bedrooms and 4 bathrooms, with 2,871 square feet of living space.
When was 13248 Kerrville Folkway, Austin, TX 78729 built?
This property was built in 1988, making it 38 years old.
How long has 13248 Kerrville Folkway, Austin, TX 78729 been on the market?
This listing has been on the market for 100 days.
What type of property is 13248 Kerrville Folkway, Austin, TX 78729?
This is a Single Family Residence on a 5,924.16 sqft lot.