$564,900
3 bd · 2 ba · 1,470 sqft
1801 Belford Dr, Austin, TX 78757
1801 Belford Dr, Austin, TX 78757 is a 3-bedroom, 2-bathroom single family residence listed at $564,900 ($384/sqft). 1,470 sqft. Built in 1962. MLS #1262788. Listed by Compass RE Texas, LLC.
Property Overview
This charming 1962 home on Belford Drive showcases a thoughtfully executed remodel that balances classic character with contemporary comfort in the established Wooten neighborhood. Set beneath mature shade trees on a generous nearly-one-fifth-acre lot, the property presents excellent curb appeal with an attached two-car garage and tree-lined streetscape. The single-story floor plan spans 1,470 square feet of bright, open living space anchored by a striking black-painted brick fireplace that commands the main living area while wide-plank flooring and recessed lighting enhance the airy feel throughout.
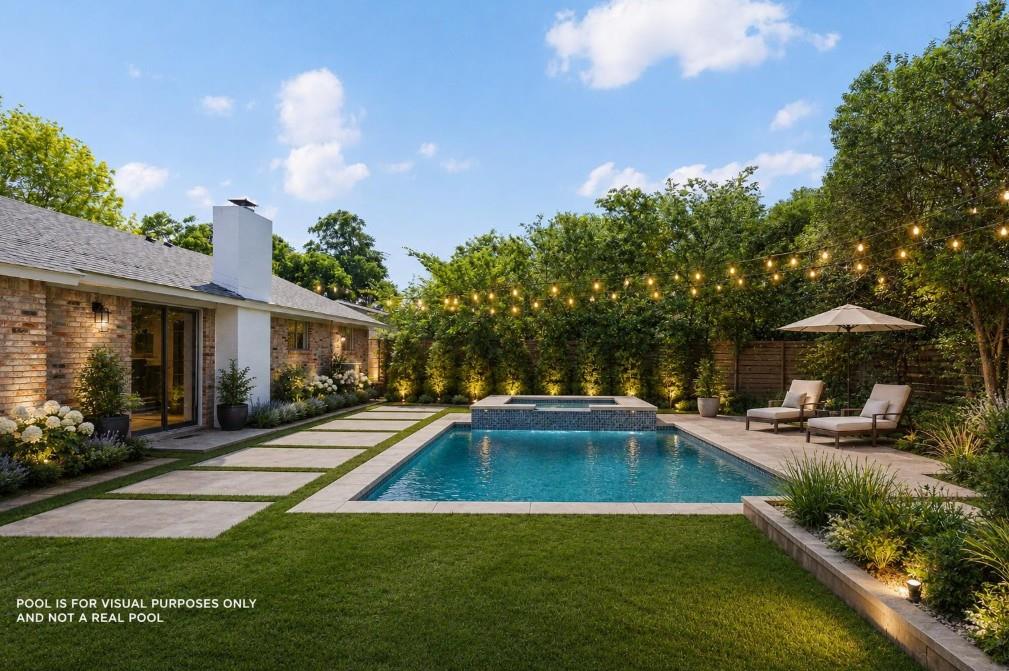
The updated kitchen and living spaces flow seamlessly into the oversized backyard through sliding glass doors, creating an ideal setup for entertaining or simply enjoying the quiet privacy this location affords. Fresh neutral walls, modern ceiling fans, and the open living-dining-kitchen layout provide the functional framework for everyday comfort and entertaining ease. At $384 per square foot, this property represents strong value in Austin's established residential market.
Vox Real Estate Insight
The Wooten neighborhood offers homebuyers the appeal of a mature, tree-lined community with strong Austin character at a more accessible price point than many central neighborhoods, and this Belford Drive home's thoughtful updates make it an attractive option for buyers seeking move-in ready without the premium of newer construction. Vox Residential recognizes the value proposition here: solid bones, smart renovations, and an oversized yard in a neighborhood with genuine established roots.
Agent Description
Welcome to the Belford Residence, a stylishly remodeled one-story home tucked into the quaint and established Wooten neighborhood, set on a beautiful tree-lined street with a classic curb appeal, mature shade trees, and an attached 2-car garage. Thoughtfully updated throughout, this 3-bedroom, 2-bath home sits on a generous .19-acre lot and offers a warm, functional floor plan designed for everyday comfort, easy entertaining, and effortless indoor-outdoor living. Inside, the home is flooded with natural light and features an open living, dining, and kitchen layout with wide-plank flooring, fresh neutral walls, recessed lighting, modern ceiling fans, and a striking black-painted brick fireplace that anchors the main living area with character and charm. The dining area opens directly to the backyard through sliding glass doors, creating a seamless connection to the oversized yard and making it easy to host, relax, or enjoy quiet evenings at home. The remodeled kitchen brings a fresh, stylish feel with crisp white upper cabinetry, rich navy lower cabinets, butcher-block style countertops, modern hardware, stainless steel appliances, a statement black vent hood, gas range, marble-look backsplash, and a spacious layout with bar seating and additional built-in storage. The primary suite is comfortable and inviting, with large windows, soft natural light, and a clean, modern feel, while the bathrooms have been tastefully updated with contemporary vanities, black fixtures, stylish mirrors, subway tile, hexagon tile accents, and a walk-in shower with a black-framed glass enclosure. The secondary bedrooms offer flexibility for guests, a home office, nursery, or creative space, making the home practical for a variety of lifestyles. Outside, the expansive backyard offers endless potential with plenty of room to entertain, garden, play, add a pool, or create a private outdoor retreat. Furniture conveyed with the purchase. Contact the agent for details or lender incentives.
Property Details
| Property Type | Single Family Residence |
| Year Built | 1962 |
| Bedrooms | 3 |
| Bathrooms | 2 |
| Living Area | 1,470 sqft |
| Lot Size | 8,560 sqft |
| Price / Sqft | $384 |
| Stories | One |
| Condition | Updated/Remodeled |
| Unit Style | 1st Floor Entry, Single level Floor Plan |
| Subdivision | Allandale North Sec 01 |
| County | Travis |
| MLS Area | 2 |
| Listed | May 20, 2026 |
| MLS # | 1262788 |
| Listed By | Compass RE Texas, LLC |
Interior
| Flooring | Tile, Wood |
| Appliances | Stainless Steel Appliance(s) |
| Interior Features | Ceiling Fan(s), No Interior Steps, Pantry, Primary Bedroom on Main |
| Fireplaces | 1 (Gas, Living Room, Wood Burning) |
| Main-Level Bedrooms | 3 |
Systems & Utilities
| Cooling | Ceiling Fan(s), Central Air |
| Heating | Central |
| Utilities | Electricity Connected, Natural Gas Connected, Sewer Connected, Water Connected |
| Water Source | Public |
| Sewer | Public Sewer |
| Energy Efficient | Other/See Remarks |
Exterior & Lot
| Construction | Brick |
| Roof | Shingle |
| Foundation | Slab |
| Exterior Features | Rain Gutters, Private Yard |
| Patio & Porch | Front Porch, Rear Porch |
| Fencing | Wood |
| Lot Features | Back Yard, Level, Public Maintained Road, Trees-Large (Over 40 Ft) |
| View | Neighborhood |
| Faces | Northeast |
Parking
| Parking Spaces | 4 |
| Garage Spaces | 2 |
| Parking Features | Driveway, Garage, Garage Door Opener, Garage Faces Front |
Community & HOA
| HOA | No |
Assigned Schools
| Elementary | Wooten |
| Middle | Burnet (Austin ISD) |
| High | Navarro Early College |
| District | Austin ISD |
Taxes & Legal
| Tax Year | 2026 |
| Annual Tax | $11,831 |
| Assessed Value | $524,314 |
| Parcel # | 02380811060000 |
| Legal Description | LOT 6 BLK B ALLANDALE NORTH SEC 1 |
| In ETJ | No |
Listing data last updated:
Frequently Asked Questions
What is the listing price of 1801 Belford Dr, Austin, TX 78757?
This property is listed at $564,900, which is $384 per square foot.
How many bedrooms and bathrooms does 1801 Belford Dr, Austin, TX 78757 have?
This home has 3 bedrooms and 2 bathrooms, with 1,470 square feet of living space.
When was 1801 Belford Dr, Austin, TX 78757 built?
This property was built in 1962, making it 64 years old.
How long has 1801 Belford Dr, Austin, TX 78757 been on the market?
This listing has been on the market for 84 days.
What type of property is 1801 Belford Dr, Austin, TX 78757?
This is a Single Family Residence on a 8,559.54 sqft lot.