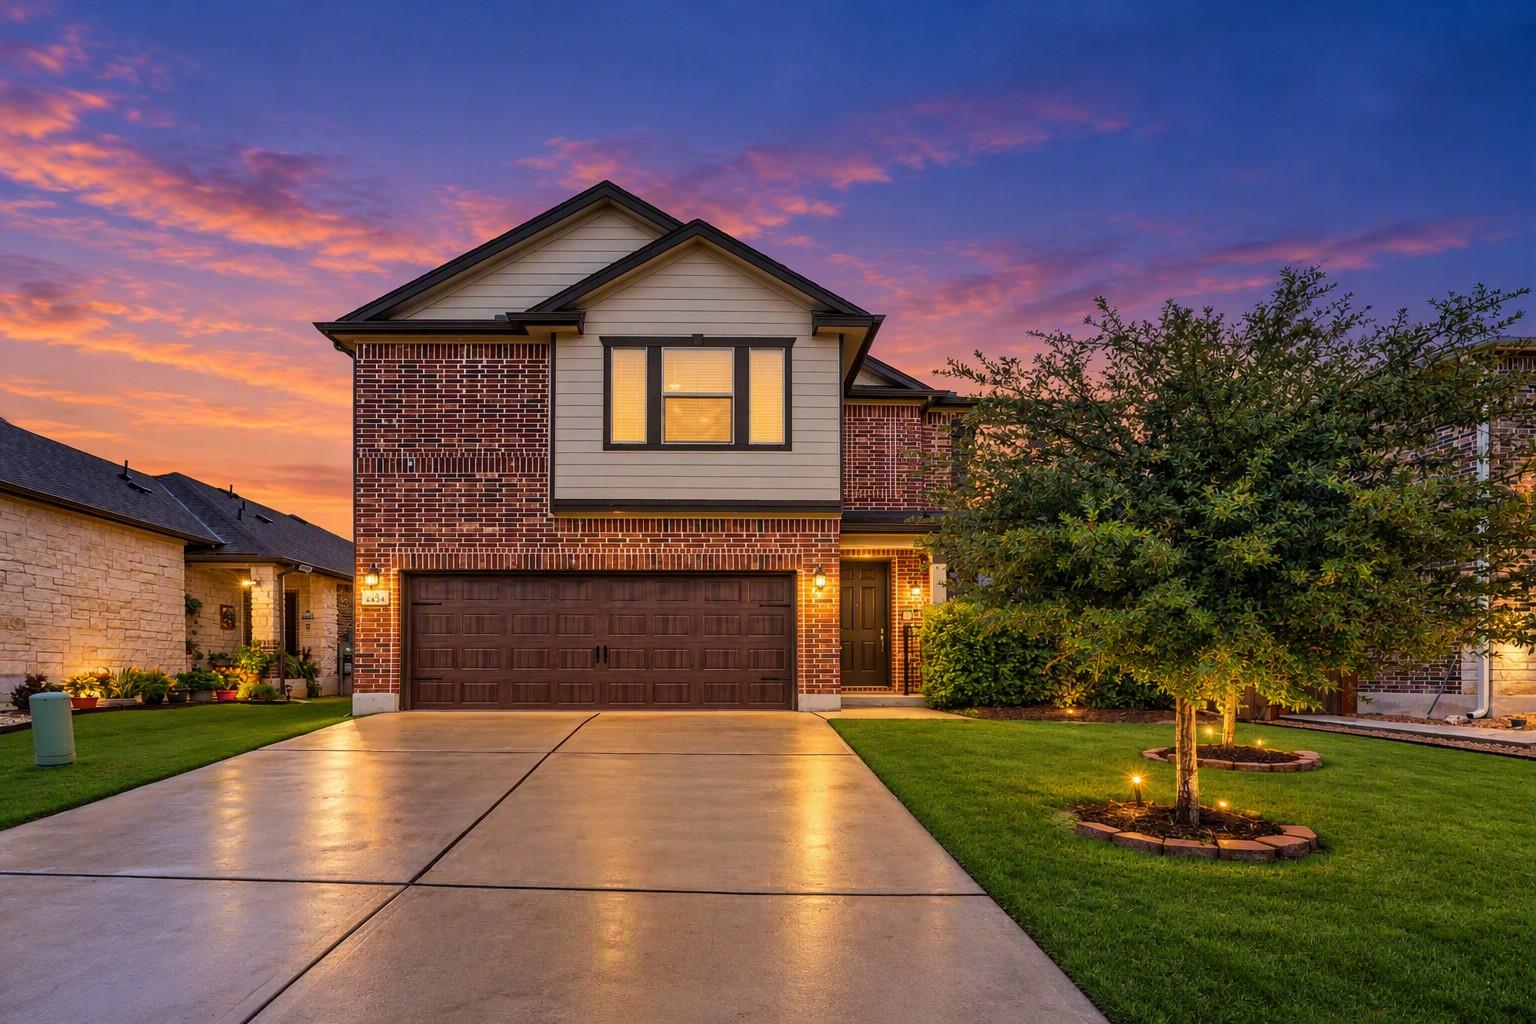
$449,900
5 bd · 3 ba · 3,111 sqft
4434 Acerno St, Round Rock, TX 78665
4434 Acerno St, Round Rock, TX 78665 is a 5-bedroom, 3-bathroom single family residence listed at $449,900 ($145/sqft). 3,111 sqft. Built in 2022. MLS #1218132. Listed by Orchard Brokerage.
Property Overview
This two-story home at 4434 Acerno St in Round Rock's desirable Salerno Ph 2 neighborhood sits on over a quarter-acre lot and showcases the practical floor plan today's families demand. The open-concept main level flows seamlessly from the kitchen featuring stainless steel appliances and a center island through dining and living spaces, with tile flooring that's easy to maintain. A first-floor office provides flexibility for remote work or guest quarters, while a covered patio and fenced backyard create an inviting outdoor retreat just steps from the kitchen.
Upstairs, five bedrooms and two additional bathrooms offer ample space for growing families. The primary suite includes an en suite with double-sink vanity, walk-in shower, and generous walk-in closet. A separate upstairs family room provides a dedicated gathering space away from the main living areas. Built at $145 per square foot, this 3,111-square-foot home represents solid value in the Round Rock market, with Veterans Hill Elementary, Hutto Middle, and Hutto High School nearby through Hutto ISD.
Vox Real Estate Insight
This property's two-day market time reflects strong buyer interest in newer Salerno inventory, and at $449,900, it's positioned competitively against comparable two-story homes in Round Rock's growth corridor. The Vox Real Estate team sees the first-floor office and dual-family room layout as significant differentiators for buyers who need flexible spaces and aren't looking to overstay their welcome with houseguests.
Agent Description
Welcome to this two-story single-family home offering a two-car garage and a functional layout. The first floor features tile flooring throughout the main living areas, with an open-concept kitchen, dining, and living area. The kitchen offers stainless steel appliances and a center island with a breakfast bar. Convenient access to the garage is located through the kitchen, while the dining area provides direct access to the backyard. An office is located on the first floor, along with a laundry closet offering washer and dryer hookups. All bedrooms are located upstairs, along with a separate family room. The primary bedroom features an en suite bathroom with a walk-in shower, double-sink vanity, and walk-in closet. The additional bedrooms feature carpet flooring, and the second-floor full bathroom includes a shower/tub combination and double-sink vanity. The backyard features a wood privacy fence and covered patio, providing additional outdoor space.
Property Details
| Property Type | Single Family Residence |
| Year Built | 2022 |
| Bedrooms | 5 |
| Bathrooms | 3 |
| Living Area | 3,111 sqft |
| Lot Size | 6,525 sqft |
| Price / Sqft | $145 |
| Stories | Two |
| Condition | Resale |
| Subdivision | Salerno Ph 2 |
| County | Williamson |
| MLS Area | RRE |
| Listed | Oct 8, 2026 |
| MLS # | 1218132 |
| Listed By | Orchard Brokerage |
| Contact | (972) 529-8194 |
Interior
| Flooring | Carpet, Tile |
| Appliances | Cooktop, Dishwasher, Gas Cooktop, Gas Range, Microwave, Oven, Range, Stainless Steel Appliance(s) |
| Interior Features | Breakfast Bar, Built-in Features, Ceiling Fan(s), Chandelier, Granite Counters, Stone Counters, Double Vanity, Entrance Foyer, Kitchen Island, Open Floorplan, Pantry, Recessed Lighting, Walk-In Closet(s) |
| Windows | Blinds, Drapes, Screens, Shutters |
| Laundry | Inside |
| Main-Level Bedrooms | 1 |
| Living Areas | 1 |
| Dining Areas | 1 |
Systems & Utilities
| Cooling | Ceiling Fan(s), Central Air |
| Heating | Natural Gas |
| Utilities | Cable Available, Electricity Available, Phone Available, Sewer Available, Water Available |
| Water Source | MUD |
| Sewer | MUD |
Exterior & Lot
| Construction | Brick, Vertical Siding, Vinyl Siding, Wood Siding, Stucco |
| Roof | Composition, Shingle |
| Foundation | Slab |
| Exterior Features | Gutters Full, Private Entrance, Private Yard |
| Patio & Porch | Covered, Deck, Front Porch, Porch |
| Fencing | Back Yard, Fenced, Wood |
| Lot Features | Back Yard |
| View | Neighborhood |
| Faces | South |
Parking
| Parking Spaces | 2 |
| Garage Spaces | 2 |
| Covered Spaces | 2 |
| Parking Features | Attached, Concrete, Driveway, Garage, Garage Door Opener, Garage Faces Front |
Community & HOA
| HOA | Yes |
| HOA Name | SALERNO HOA |
| HOA Fee | $720 / Annually |
| Security | Smoke Detector(s) |
Assigned Schools
| Elementary | Veterans Hill |
| Middle | Hutto |
| High | Hutto |
| District | Hutto ISD |
Taxes & Legal
| Tax Year | 2026 |
| Annual Tax | $11,821 |
| Assessed Value | $470,080 |
| Parcel # | 142360020N0009 |
| Legal Description | S13027 - SALERNO PH 2 (AMD), BLOCK N, LOT 9 |
| FEMA Flood Plain | No |
| In ETJ | No |
| Disclosures | MUD, Seller Disclosure |
| Listing Conditions | Standard |
Listing data last updated:
Frequently Asked Questions
What is the listing price of 4434 Acerno St, Round Rock, TX 78665?
This property is listed at $449,900, which is $145 per square foot.
How many bedrooms and bathrooms does 4434 Acerno St, Round Rock, TX 78665 have?
This home has 5 bedrooms and 3 bathrooms, with 3,111 square feet of living space.
When was 4434 Acerno St, Round Rock, TX 78665 built?
This property was built in 2022, making it 4 years old.
How long has 4434 Acerno St, Round Rock, TX 78665 been on the market?
This listing has been on the market for 2 days. This is a recent listing.
What type of property is 4434 Acerno St, Round Rock, TX 78665?
This is a Single Family Residence on a 6,525.29 sqft lot.