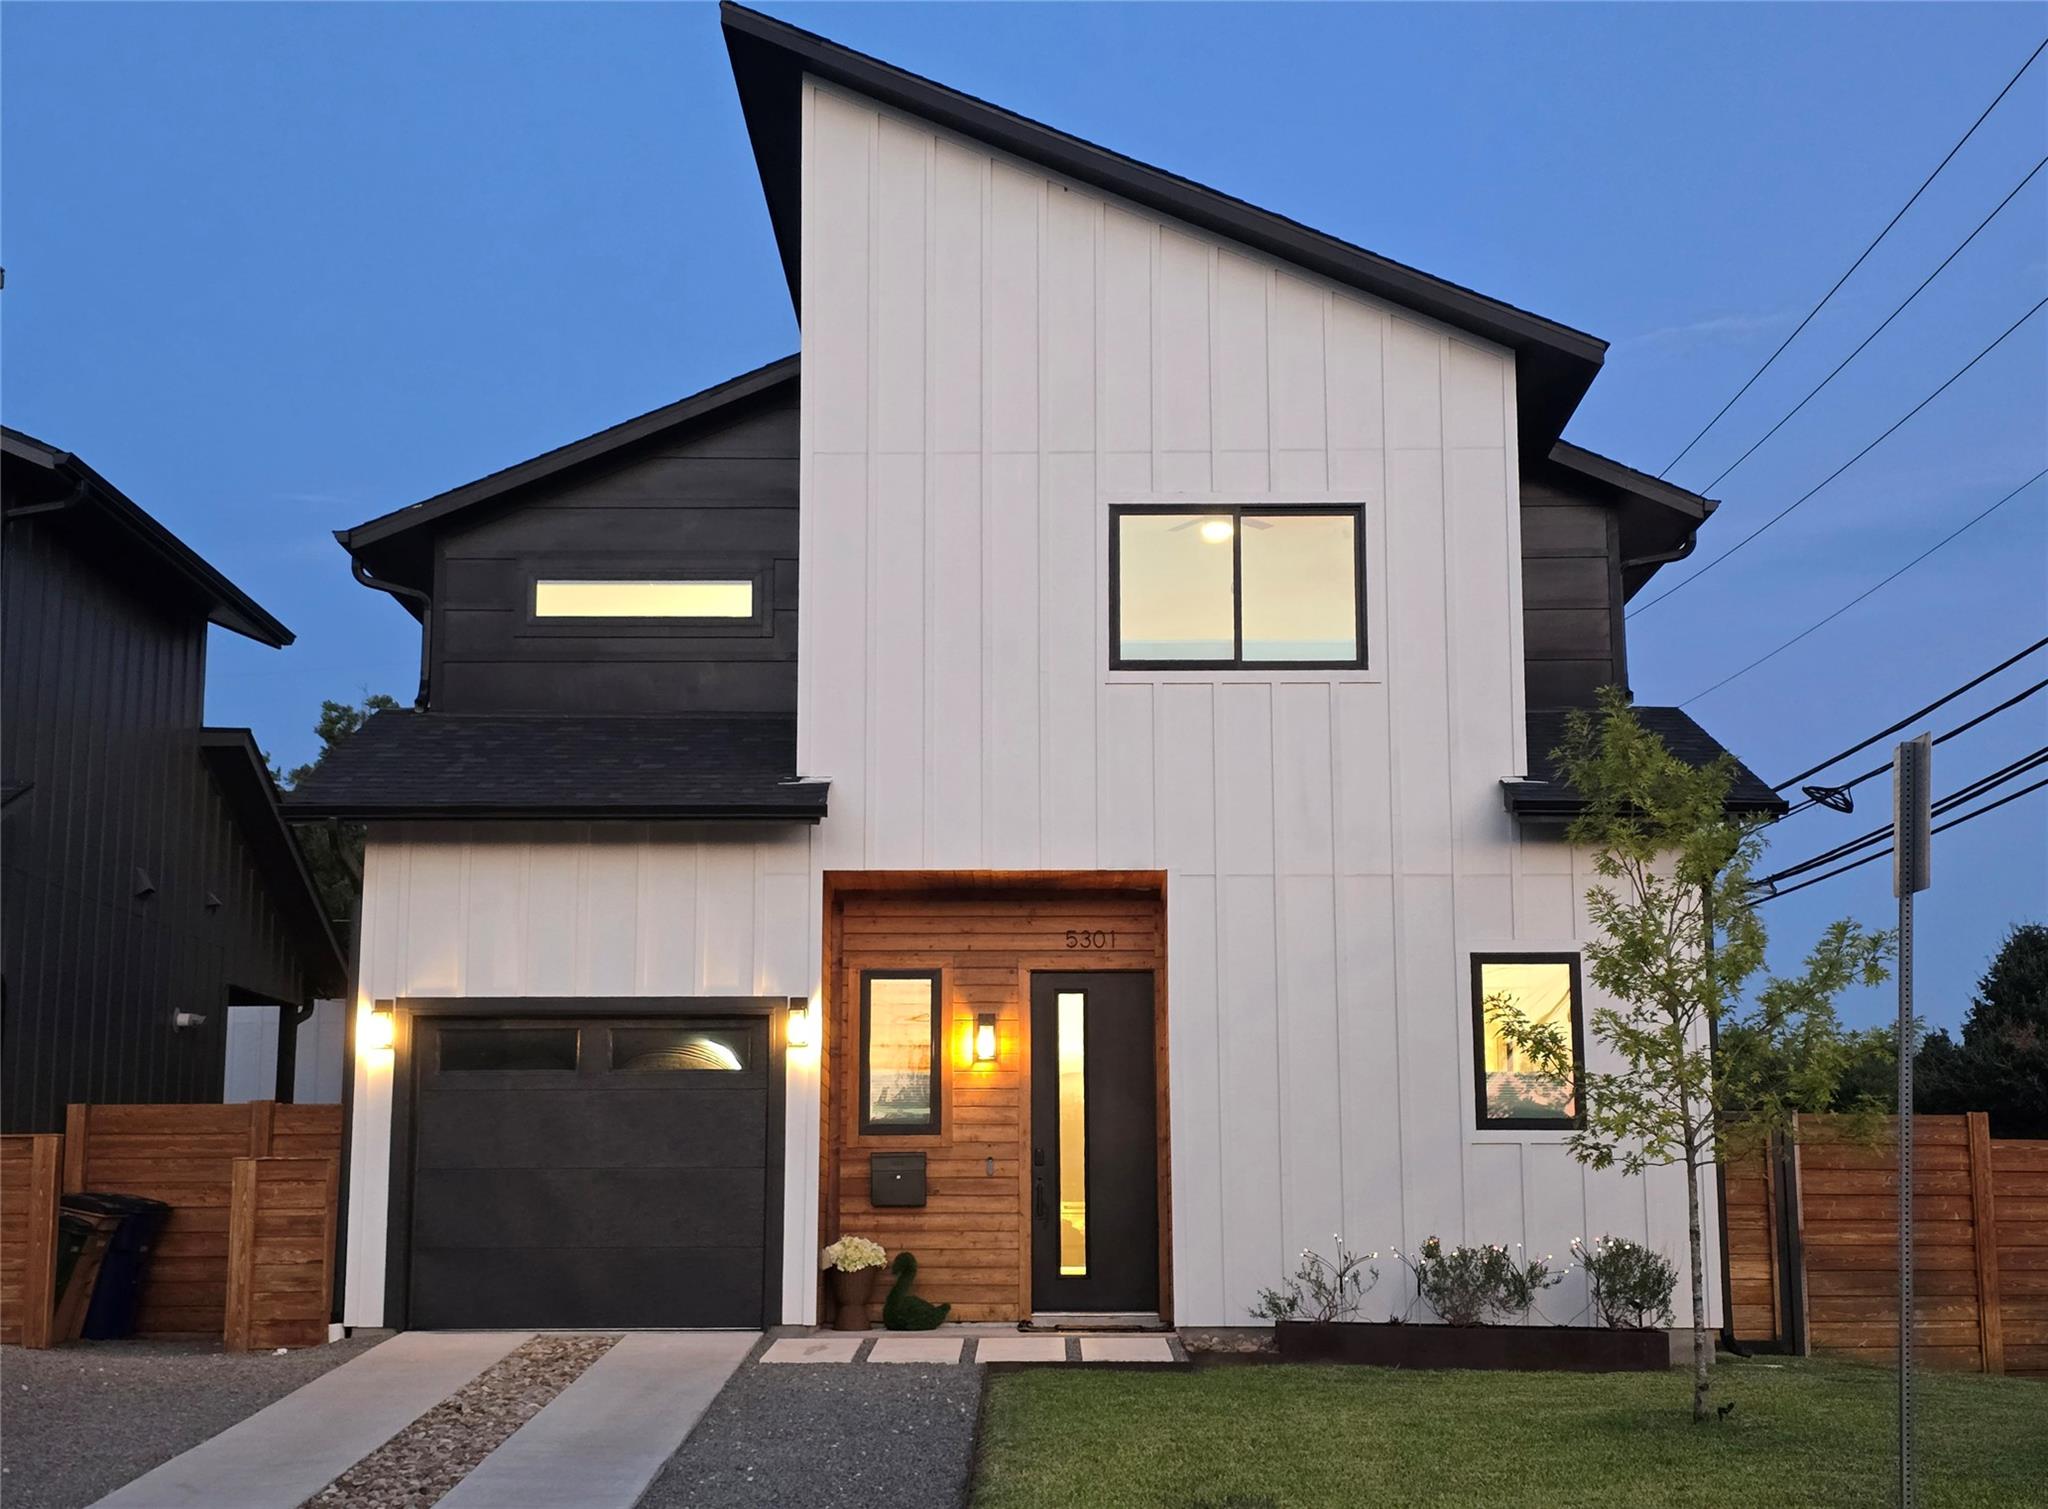
$899,900
3 bd · 3 ba · 2,015 sqft
5301 Grover Ave, Austin, TX 78756
5301 Grover Ave, Austin, TX 78756 is a 3-bedroom, 3-bathroom single family residence listed at $899,900 ($447/sqft). 2,015 sqft. Built in 2025. Located in North Loop, Austin TX. Priced 6% above the North Loop median of $421/sqft. MLS #1199204. Listed by Independent Realty.
Property Overview
This newly completed 2025 home at 5301 Grover Ave in North Loop exemplifies thoughtful design and meticulous craftsmanship in the heart of Austin's most vibrant neighborhood. The three-bedroom, three-bath residence showcases 2,015 square feet of intelligently planned living space that flows effortlessly through an open floor plan, maximizing every inch without wasted square footage. High-end finishes define the interior, from quartz countertops and stainless steel appliances to vaulted ceilings and recessed lighting, while a tankless water heater and spray foam insulation demonstrate the builder's commitment to efficiency and comfort.
Located in the Skyland Terrace subdivision, this home offers the walkable lifestyle North Loop residents crave, with vintage shopping, craft cocktail bars, and independent restaurants just steps away. The property features smart home technology including a smart thermostat, zoned heating and cooling, and an electric vehicle charging station, alongside practical amenities like a dedicated laundry room and multiple walk-in closets. A fenced private yard with automatic sprinkler systems and a covered rear porch provides outdoor living space, while the single-car attached garage offers direct access and convenient parking for three vehicles total.
Vox Real Estate Insight
At 5301 Grover Ave, you're purchasing one of just six homes in a boutique complex completed in 2025, offering the rarity of custom-built quality at a price point only 6% above the North Loop median. The Vox Real Estate team recognizes that the attention to detail here—from whisper-quiet garage mechanics to fully insulated construction—appeals to discerning buyers who understand that true value lies in thoughtful design and builder integrity.
Agent Description
Incredible opportunity to own one of the best designed and built homes in Brentwood. Newly completed (in 2025) boutique 6 unit complex of similar homes. Barely and gently lived in, it is as close to brand new as it gets. If you value well thought out design, custom quality, and attention to detail - you will enjoy seeing this property. SUPER efficient and flowing open floor plan that lives much larger than listed. No wasted space, all has been very thoughtfully designed and planned out for ultimate combination of usability and flow. All the essentials and lots of bonuses are included. High level of finish out and attention to detail that stresses "would the builder actually live in the home as his own?". See floor plan in attachments and images. Also please review the Features and Upgrades list in attachments and pictures as well - TONS of upgrades not usually seen on non custom homes. Spray foam insulation, fully insulated garage and door, whisper quiet garage opener with Wi-Fi control/camera, multi zone & multi stage (high/low variable stages) Carrier HVAC system with Nest thermostats, Nest Hello doorbell video camera, Yale smart deadbolt, Rachio smart yard sprinkler system controller, extra insulation between floors and bathrooms for sound, upscale landscaping features (lots of custom thick metal work), full gutters and underground drainage, Electric Vehicle charging, plus a LOT more. See list for all details. Everything has been well thought out, designed, and executed at a high level of craftsmanship, rivaling custom homes. You will truly love living in this house - ALL past buyers/clients relay that notion.
Neighborhood: North Loop
This property is located in North Loop, Austin, TX. The area is known for Vintage Shopping, Craft Cocktail Bars, Walkable Boulevard, Mid-Century Homes, Independent Restaurants.
At $447/sqft, this listing is priced 6% above the North Loop median of $421/sqft.
Property Details
| Property Type | Single Family Residence |
| Year Built | 2025 |
| Bedrooms | 3 |
| Bathrooms | 3 |
| Living Area | 2,015 sqft |
| Lot Size | 6,970 sqft |
| Price / Sqft | $447 |
| Stories | Two |
| Condition | Resale |
| Unit Style | 1st Floor Entry, Low Rise (1-3 Stories) |
| Subdivision | Skyland Terrace |
| County | Travis |
| MLS Area | 4 |
| Buyer Incentive | See Remarks,Appliance Package |
| Listed | Aug 21, 2026 |
| MLS # | 1199204 |
| Listed By | Independent Realty |
| Contact | (512) 484-2642 |
Interior
| Flooring | Concrete, No Carpet, Wood |
| Appliances | Dishwasher, Disposal, Exhaust Fan, Gas Range, Plumbed For Ice Maker, Free-Standing Gas Range, RNGHD, Stainless Steel Appliance(s), Vented Exhaust Fan, Water Heater, Tankless Water Heater |
| Interior Features | Ceiling Fan(s), Ceiling-High, Ceiling-Vaulted, Quartz Counters, Double Vanity, Eat-in Kitchen, High Speed Internet, Open Floorplan, Pantry, Recessed Lighting, Smart Thermostat, Stackable W/D Connections, Walk-In Closet(s), Wired for Data |
| Windows | Double Pane Windows, Screens |
| Laundry | Inside, Laundry Room, Main Level, Multiple Locations |
| Living Areas | 1 |
| Dining Areas | 1 |
| Accessibility | Visitable |
Systems & Utilities
| Cooling | Ceiling Fan(s), Central Air, Electric, Zoned |
| Heating | Central, Forced Air, Natural Gas, Zoned |
| Utilities | Cable Available, Electricity Connected, High Speed Internet, Natural Gas Connected, Phone Available, Sewer Connected, Underground Utilities, Water Connected |
| Water Source | Public |
| Sewer | Public Sewer |
| Energy Efficient | Appliances, Insulation, Lighting, Thermostat, Water Heater, Other/See Remarks |
Exterior & Lot
| Construction | Cedar, Frame, HardiPlank Type, Spray Foam Insulation |
| Roof | Composition, Shingle |
| Foundation | Slab |
| Exterior Features | Electric Car Plug-in, Gutters Full, Private Yard |
| Patio & Porch | Covered, Front Porch, Porch, Rear Porch |
| Fencing | Back Yard, Fenced, Gate, Privacy, Wood |
| Lot Features | Back Yard, City Lot, Curbs, Front Yard, Landscaped, Level, Sprinkler - Automatic, Sprinklers In Rear, Sprinkler - Drip Only/Bubblers, Sprinklers In Front, Sprinkler - Rain Sensor |
| View | City, Neighborhood |
| Faces | West |
Parking
| Parking Spaces | 3 |
| Garage Spaces | 1 |
| Covered Spaces | 1 |
| Parking Features | Attached, Direct Access, Door-Single, Driveway, Electric Vehicle Charging Station(s), Garage, Garage Door Opener, Garage Faces Front, Private |
Community & HOA
| HOA | Yes |
| HOA Name | 5301 Grover Ave Condominium Association |
| HOA Fee | $375 / Annually |
| Fee Includes | Insurance |
| Security | Carbon Monoxide Detector(s), Smoke Detector(s) |
Assigned Schools
| Elementary | Brentwood |
| Middle | Lamar (Austin ISD) |
| High | McCallum |
| District | Austin ISD |
Taxes & Legal
| Tax Year | 2025 |
| Annual Tax | $16,000 |
| Assessed Value | $899,900 |
| Parcel # | 5301 Grover Ave Unit 1 |
| Legal Description | Unit 1 in the 5301 Grover Ave Condominiums. LOT 34 BLK 4 SKYLAND TERRACE. |
| FEMA Flood Plain | No |
| In ETJ | No |
| Listing Conditions | Standard |
Listing data last updated:
Frequently Asked Questions
What is the listing price of 5301 Grover Ave, Austin, TX 78756?
This property is listed at $899,900, which is $447 per square foot. That is 6% above the North Loop area median of $421/sqft.
How many bedrooms and bathrooms does 5301 Grover Ave, Austin, TX 78756 have?
This home has 3 bedrooms and 3 bathrooms, with 2,015 square feet of living space.
When was 5301 Grover Ave, Austin, TX 78756 built?
This property was built in 2025, making it 1 year old.
What neighborhood is 5301 Grover Ave, Austin, TX 78756 in?
This property is in North Loop, Austin, TX. The area is known for vintage shopping, craft cocktail bars, walkable boulevard.
How long has 5301 Grover Ave, Austin, TX 78756 been on the market?
This listing has been on the market for 9 days.
What type of property is 5301 Grover Ave, Austin, TX 78756?
This is a Single Family Residence on a 6,969.6 sqft lot.