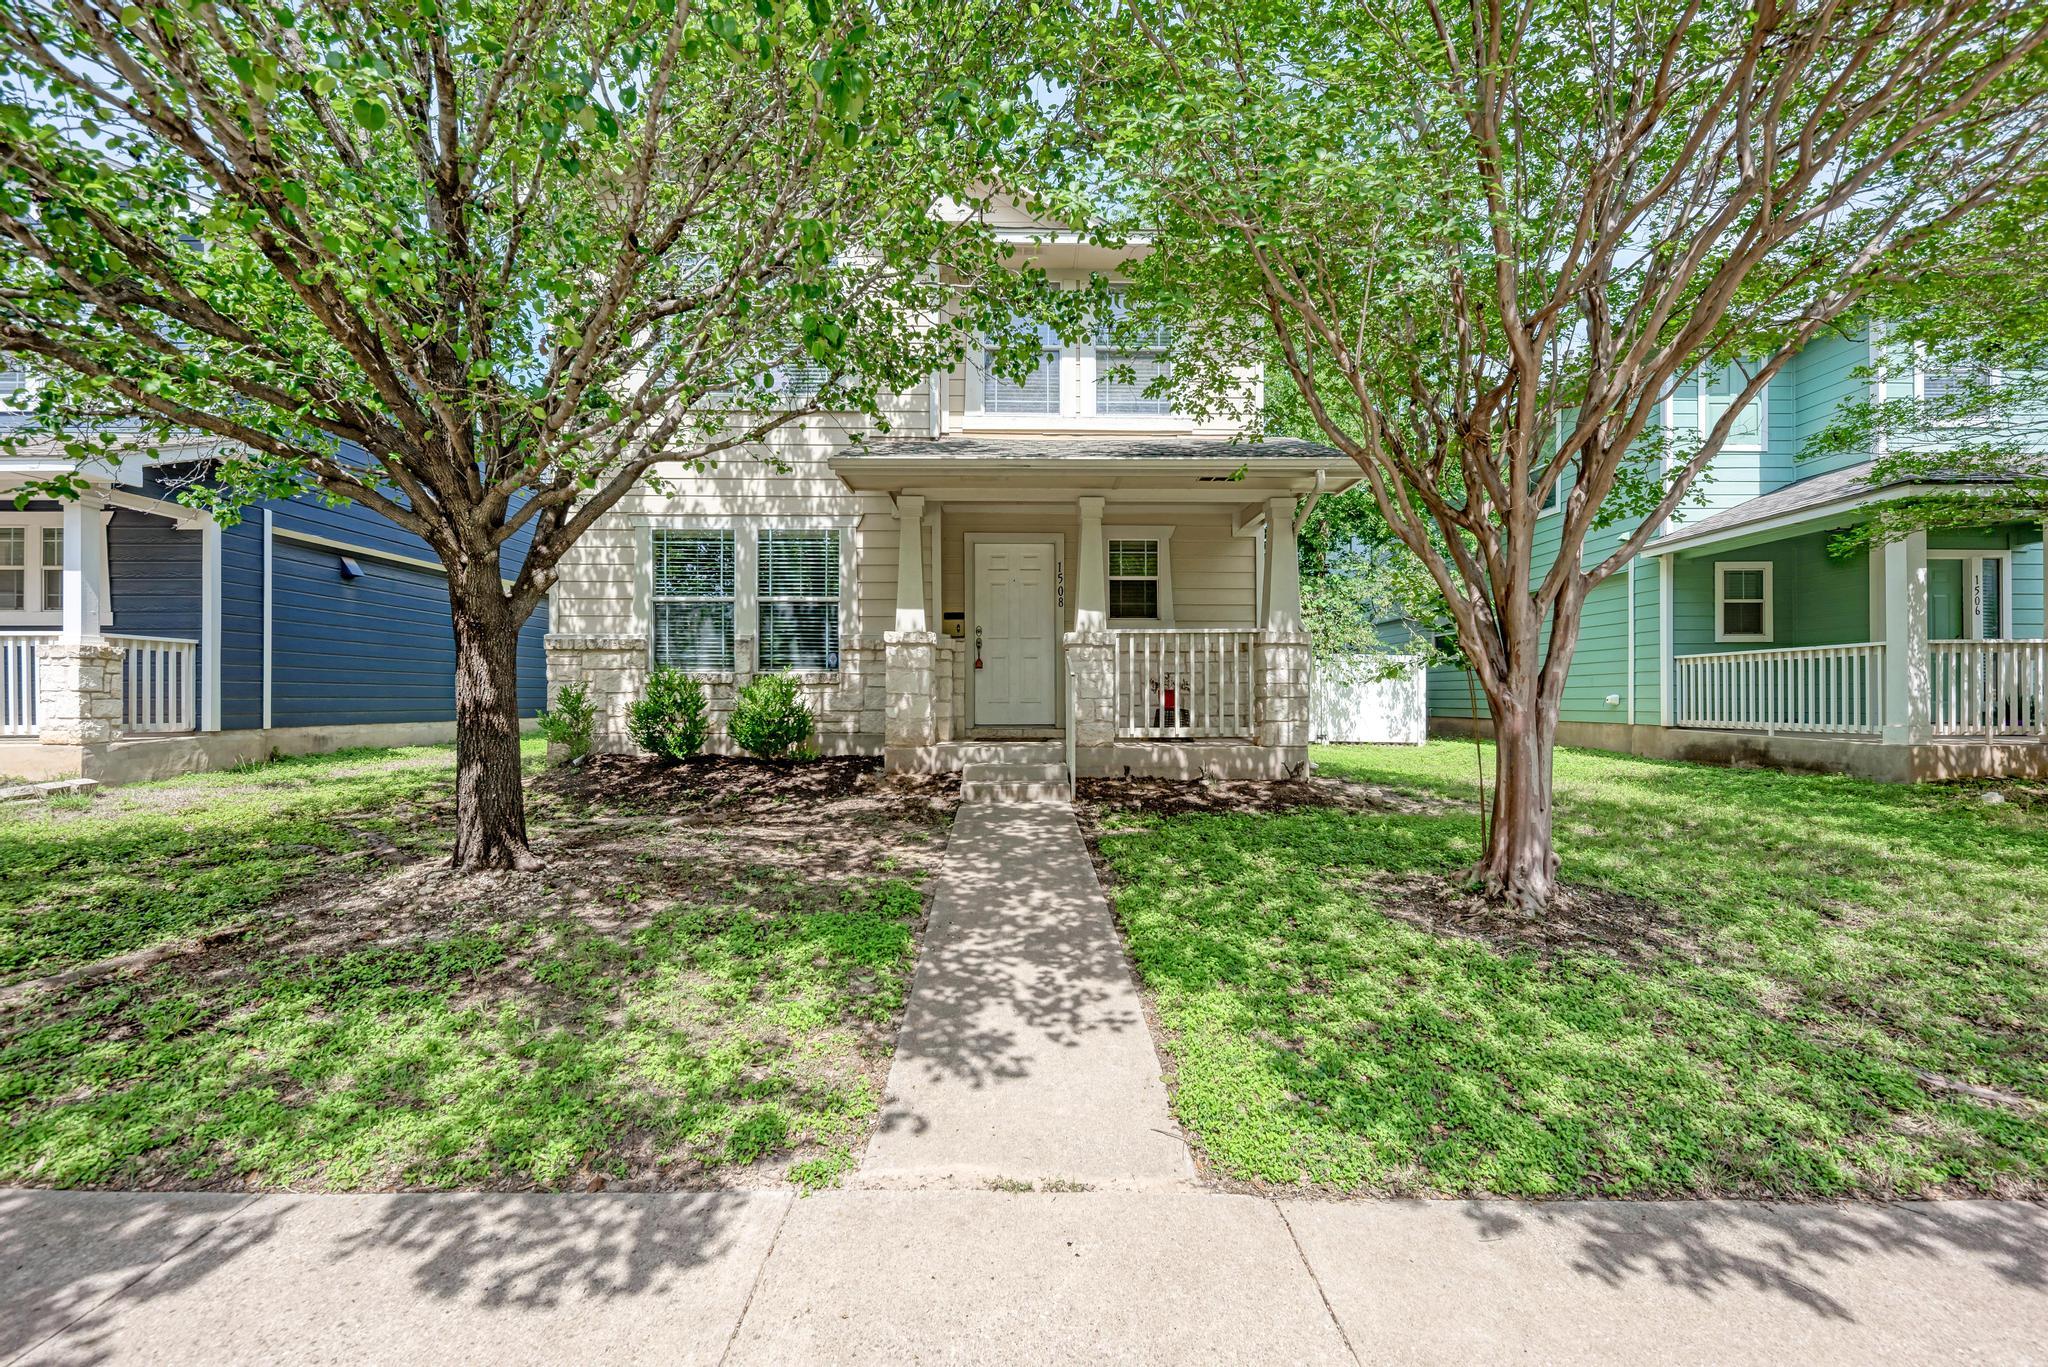
$328,500
3 bd · 3 ba · 1,728 sqft
1508 Big Bend Dr, Cedar Park, TX 78613
1508 Big Bend Dr, Cedar Park, TX 78613 is a 3-bedroom, 3-bathroom single family residence listed at $328,500 ($190/sqft). 1,728 sqft. Built in 2005. Located in Cedar Park, Austin TX. Priced 10% below the Cedar Park median of $211/sqft. MLS #1185580. Listed by The Real Estate Ranch LLC.
Property Overview
This well-maintained three-bedroom home on Big Bend Drive in Cedar Park showcases smart design and practical living for today's Austin-area families. Built in 2005 with 1,728 square feet across two stories, the residence flows naturally from living areas through the kitchen and dining space, creating an open feel perfect for both everyday moments and entertaining. The primary suite anchors the upper level alongside two additional bedrooms, offering flexibility for guests, a home office, or creative projects depending on your needs.
The fenced backyard provides low-maintenance outdoor space ideal for pets and gatherings, while the attached two-car garage and vinyl fencing keep upkeep manageable. Located in Cedar Park Towncenter near the H-E-B Center and Leander ISD schools, this home positions you within the thriving US 183 corridor with convenient access to retail, dining, and quick routes into Austin. Priced at $190 per square foot—notably below the Cedar Park area median—this property presents solid value in a neighborhood experiencing steady growth.
Vox Real Estate Insight
The 106-day listing period suggests this home is priced right for the current Cedar Park market, and at 11 percent below area median price per square foot, it's an opportunity worth considering for buyers seeking reasonable value near established schools and amenities. At Vox Real Estate, we've watched Cedar Park's trajectory closely, and homes in this price range along the US 183 corridor tend to appeal to both owner-occupants and investors recognizing the area's accessibility to central Austin.
Agent Description
Charming and well-maintained home in the heart of Cedar Park, offering 3 bedrooms, 2.5 baths, and a functional layout designed for everyday living. Built in 2005, this home features approximately 1,728 square feet of living space on a manageable lot, ideal for low-maintenance living. The main living area flows seamlessly into the kitchen and dining spaces, creating an inviting atmosphere for both relaxing and entertaining. A mix of flooring throughout adds character, while the thoughtfully designed floor plan provides comfort and flexibility for a variety of lifestyles. Upstairs, you’ll find well-sized bedrooms, including a private primary suite, while the additional bedrooms offer versatility for guests, a home office, or hobbies. Step outside to enjoy a fenced backyard—perfect for pets, play, or outdoor gatherings. Additional features include a 2-car garage and convenient access to local amenities, shopping, dining, and major commuter routes. Located within the established Cedar Park Town Center area, this home combines comfort, convenience, and value in a highly desirable location.
Neighborhood: Cedar Park
This property is located in Cedar Park, Austin, TX. The area is known for H-E-B Center, Leander ISD Schools, Growing Retail, US 183 Corridor, Easy Austin Access.
At $190/sqft, this listing is priced 10% below the Cedar Park median of $211/sqft.
Property Details
| Property Type | Single Family Residence |
| Year Built | 2005 |
| Bedrooms | 3 |
| Bathrooms | 3 |
| Living Area | 1,728 sqft |
| Lot Size | 5,062 sqft |
| Price / Sqft | $190 |
| Stories | Two |
| Condition | Resale |
| Subdivision | Cedar Park Towncenter Sec 2a |
| County | Williamson |
| MLS Area | CLN |
| Listed | May 6, 2026 |
| MLS # | 1185580 |
| Listed By | The Real Estate Ranch LLC |
| Contact | (432) 688-8200 |
Interior
| Flooring | Carpet, Tile |
| Appliances | Electric Cooktop, Dishwasher, Dryer, Refrigerator, Washer |
| Interior Features | Interior Steps |
| Laundry | Upper Level |
| Living Areas | 1 |
| Dining Areas | 1 |
Systems & Utilities
| Cooling | Central Air |
| Heating | Central |
| Utilities | Electricity Available, Natural Gas Available |
| Water Source | Public |
| Sewer | Public Sewer |
Exterior & Lot
| Construction | HardiPlank Type |
| Roof | Composition |
| Foundation | Slab |
| Fencing | Fenced, Vinyl |
| Lot Features | Alley |
| Faces | Northwest |
Parking
| Parking Spaces | 2 |
| Garage Spaces | 2 |
| Covered Spaces | 2 |
| Parking Features | Attached |
Community & HOA
| HOA | Yes |
| HOA Name | CP Town Center HOA |
| HOA Fee | $48 / Monthly |
| Fee Includes | Common Area Maintenance |
Assigned Schools
| Elementary | Lois F Giddens |
| Middle | Stiles |
| High | Rouse |
| District | Leander ISD |
Taxes & Legal
| Tax Year | 2018 |
| Annual Tax | $6,958 |
| Assessed Value | $375,424 |
| Parcel # | 17W31712A050030006 |
| Legal Description | S8673 - CEDAR PARK TOWN CENTER SEC 2A, BLOCK 50, LOT 3 |
| FEMA Flood Plain | No |
| In ETJ | No |
| Disclosures | Seller Disclosure |
| Listing Conditions | Standard |
Listing data last updated:
Frequently Asked Questions
What is the listing price of 1508 Big Bend Dr, Cedar Park, TX 78613?
This property is listed at $328,500, which is $190 per square foot. That is 10% below the Cedar Park area median of $211/sqft.
How many bedrooms and bathrooms does 1508 Big Bend Dr, Cedar Park, TX 78613 have?
This home has 3 bedrooms and 3 bathrooms, with 1,728 square feet of living space.
When was 1508 Big Bend Dr, Cedar Park, TX 78613 built?
This property was built in 2005, making it 21 years old.
What neighborhood is 1508 Big Bend Dr, Cedar Park, TX 78613 in?
This property is in Cedar Park, Austin, TX. The area is known for h-e-b center, leander isd schools, growing retail.
How long has 1508 Big Bend Dr, Cedar Park, TX 78613 been on the market?
This listing has been on the market for 106 days.
What type of property is 1508 Big Bend Dr, Cedar Park, TX 78613?
This is a Single Family Residence on a 5,061.67 sqft lot.