$357,990
4 bd · 3 ba · 2,042 sqft
6904 Frog Pond Bnd, Del Valle, TX 78617
6904 Frog Pond Bnd, Del Valle, TX 78617 is a 4-bedroom, 3-bathroom single family residence listed at $357,990 ($175/sqft). 2,042 sqft. Built in 2026. Located in Del Valle, Austin TX. Priced near the Del Valle median of $167/sqft. MLS #1168040. Listed by D.R. Horton, AMERICA'S Builder.
Property Overview
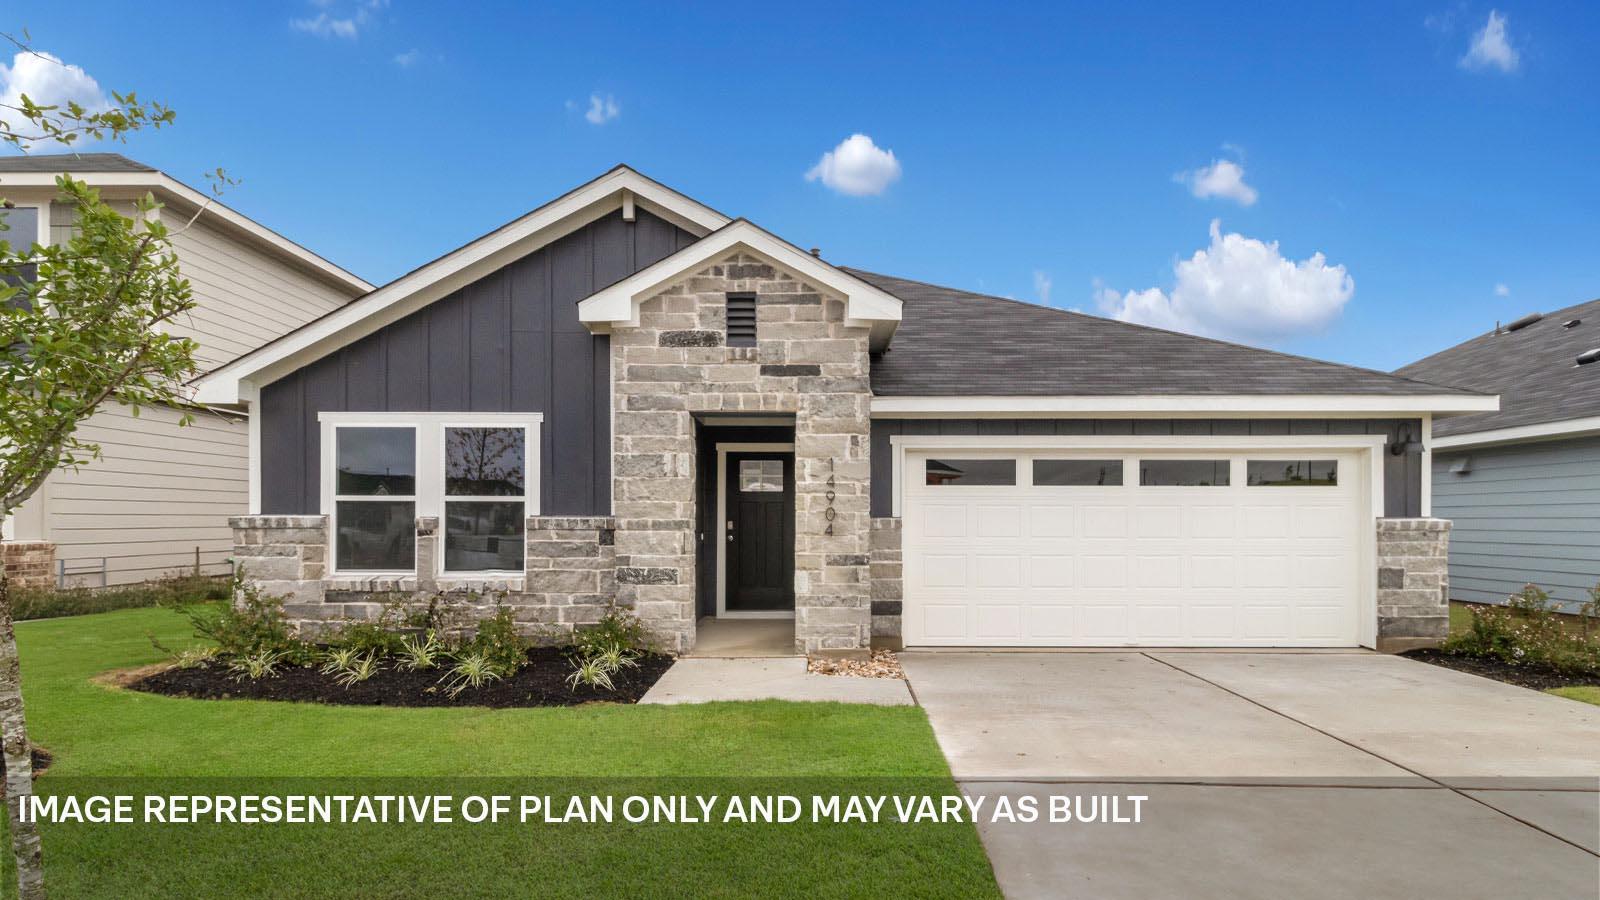
This brand-new single-story home at 6904 Frog Pond Bend showcases smart design in Del Valle's rapidly growing Revelry community, delivering 2,042 square feet of thoughtfully laid-out living space at just $175 per square foot. The open floor plan flows seamlessly from an eat-in kitchen with quartz counters and a substantial island through a spacious dining area into the living room, all anchored by a covered patio perfect for entertaining. Four bedrooms and three bathrooms accommodate growing families, with the primary suite offering an ensuite with double vanity and walk-in closet, while a dedicated study provides flexible space for remote work or hobby pursuits.
Built with quality finishes including smart home capabilities, recessed lighting, and stainless steel appliances, this residence balances modern convenience with practical family living. The main-level laundry room eliminates stairs, while professionally landscaped grounds featuring sprinkler systems and a fenced yard require minimal upkeep. Located adjacent to Austin's airport with proximity to the Formula 1 Circuit at Circuit of the Americas, this Del Valle address combines rural character with Austin TX growth potential, all while maintaining an incredibly accessible price point for the area.
Vox Real Estate Insight
At the Vox Real Estate team, we recognize 6904 Frog Pond Bend as a standout value proposition in Southeast Austin, offering new construction quality at pricing that undercuts the typical neighborhood trajectory as Del Valle experiences significant development momentum. The Revelry community's resort-style amenities and proximity to major attractions make this home particularly appealing for buyers seeking newer construction without the premium pricing of central Austin neighborhoods.
Agent Description
6904 Frog Pond Bend is a single-story home that offers 2,041 square feet of living space in our Revelry community located in Del Valle, TX. The perfect family home featuring a two-car garage, four bedrooms, three bathrooms and a study. As you enter the home you will find yourself in a foyer that opens to a spare bedroom, a bathroom and a large study with an extra closet for storage. As you continue through the home you will walk into the spacious dining room, kitchen and open living room that leads to a covered patio. The kitchen features a large kitchen island, quartz countertops, a large pantry and stainless-steel appliances throughout. Just off the dining room is the third and fourth extra bedrooms as well as the third bathroom. At the back of the home, just off the living room, is the main bedroom, bedroom 1. This bedroom features plenty of space and natural lighting, a large ensuite with double vanity and a large walk-in closet. This home comes included with a professionally designed landscape package and a full irrigation system as well as our America's Smart Home package that offers devices such as the Qolsys IQ Panel, Video Doorbell, Alarm.com app, Honeywell Thermostat, a Smart Light Switch, Kwikset Smart lock, and more. Contact us today and find your home at Revelry.
Neighborhood: Del Valle
This property is located in Del Valle, Austin, TX. The area is known for COTA/F1 Nearby, Airport Adjacent, Most Affordable, Rural Character, Growth Potential.
At $175/sqft, this listing is priced near the Del Valle median of $167/sqft.
Property Details
| Property Type | Single Family Residence |
| Year Built | 2026 |
| Bedrooms | 4 |
| Bathrooms | 3 |
| Living Area | 2,042 sqft |
| Lot Size | 4,792 sqft |
| Price / Sqft | $175 |
| Stories | One |
| Condition | New Construction |
| New Construction | Yes |
| Subdivision | Revelry |
| County | Travis |
| MLS Area | SE |
| Listed | Aug 13, 2026 |
| MLS # | 1168040 |
| Listed By | D.R. Horton, AMERICA'S Builder |
| Contact | (512) 345-4663 |
Interior
| Flooring | Carpet, Vinyl |
| Appliances | Built-In Range, Dishwasher, Disposal, Exhaust Fan, Microwave, Range, Refrigerator, Vented Exhaust Fan |
| Interior Features | Ceiling-High, Quartz Counters, Double Vanity, Eat-in Kitchen, Entrance Foyer, Kitchen Island, Open Floorplan, Primary Bedroom on Main, Recessed Lighting, Smart Home, Walk-In Closet(s) |
| Windows | Double Pane Windows, Screens, Vinyl Windows |
| Laundry | Laundry Room, Main Level |
| Main-Level Bedrooms | 4 |
| Living Areas | 1 |
| Dining Areas | 1 |
Systems & Utilities
| Cooling | Central Air |
| Heating | Central, Natural Gas |
| Utilities | Cable Available, Electricity Available, Natural Gas Available, Natural Gas Connected, Sewer Connected, Underground Utilities, Water Available |
| Water Source | Private |
| Sewer | Private Sewer |
Exterior & Lot
| Construction | HardiPlank Type, Masonry – Partial |
| Roof | Composition, Shingle |
| Foundation | Slab |
| Exterior Features | Private Yard |
| Patio & Porch | Covered, Front Porch, Patio |
| Fencing | Back Yard, Fenced |
| Lot Features | Back Yard, Front Yard, Landscaped, Sprinklers In Rear, Sprinklers In Front, Sprinkler - Rain Sensor, Sprinklers On Side, Trees-Small (Under 20 Ft) |
| View | Neighborhood |
| Faces | Northwest |
Parking
| Parking Spaces | 2 |
| Garage Spaces | 2 |
| Covered Spaces | 2 |
| Parking Features | Attached, Garage Faces Front |
Community & HOA
| HOA | Yes |
| HOA Name | Revelry |
| HOA Fee | $148 / Monthly |
| Fee Includes | Common Area Maintenance |
| Community Features | Common Grounds, Park, Playground, Pool, Sidewalks, Sport Court(s)/Facility, Street Lights, Trail(s) |
| Security | Smoke Detector(s) |
Assigned Schools
| Elementary | Del Valle |
| Middle | Del Valle |
| High | Del Valle |
| District | Del Valle ISD |
Taxes & Legal
| Tax Year | 2026 |
| Assessed Value | $0 |
| Parcel # | 6904 Frog Pond Bend |
| Legal Description | Revelry SECTION 1, LOT 2, BLOCK A |
| FEMA Flood Plain | No |
| In ETJ | No |
| Disclosures | MUD |
| Listing Conditions | Standard |
Listing data last updated:
Frequently Asked Questions
What is the listing price of 6904 Frog Pond Bnd, Del Valle, TX 78617?
This property is listed at $357,990, which is $175 per square foot. That is near the Del Valle area median of $167/sqft.
How many bedrooms and bathrooms does 6904 Frog Pond Bnd, Del Valle, TX 78617 have?
This home has 4 bedrooms and 3 bathrooms, with 2,042 square feet of living space.
When was 6904 Frog Pond Bnd, Del Valle, TX 78617 built?
This property was built in 2026, making it 0 years old.
What neighborhood is 6904 Frog Pond Bnd, Del Valle, TX 78617 in?
This property is in Del Valle, Austin, TX. The area is known for cota/f1 nearby, airport adjacent, most affordable.
How long has 6904 Frog Pond Bnd, Del Valle, TX 78617 been on the market?
This listing has been on the market for 49 days.
What type of property is 6904 Frog Pond Bnd, Del Valle, TX 78617?
This is a Single Family Residence on a 4,791.6 sqft lot.