$2,990,000
5 bd · 5 ba · 5,891 sqft
7609 Sandia Loop, Austin, TX 78735
7609 Sandia Loop, Austin, TX 78735 is a 5-bedroom, 5-bathroom single family residence listed at $2,990,000 ($508/sqft). 5,891 sqft. Built in 1993. Located in Barton Creek, Austin TX. Priced near the Barton Creek median of $536/sqft. MLS #1144274. Listed by eXp Realty, LLC.
Property Overview
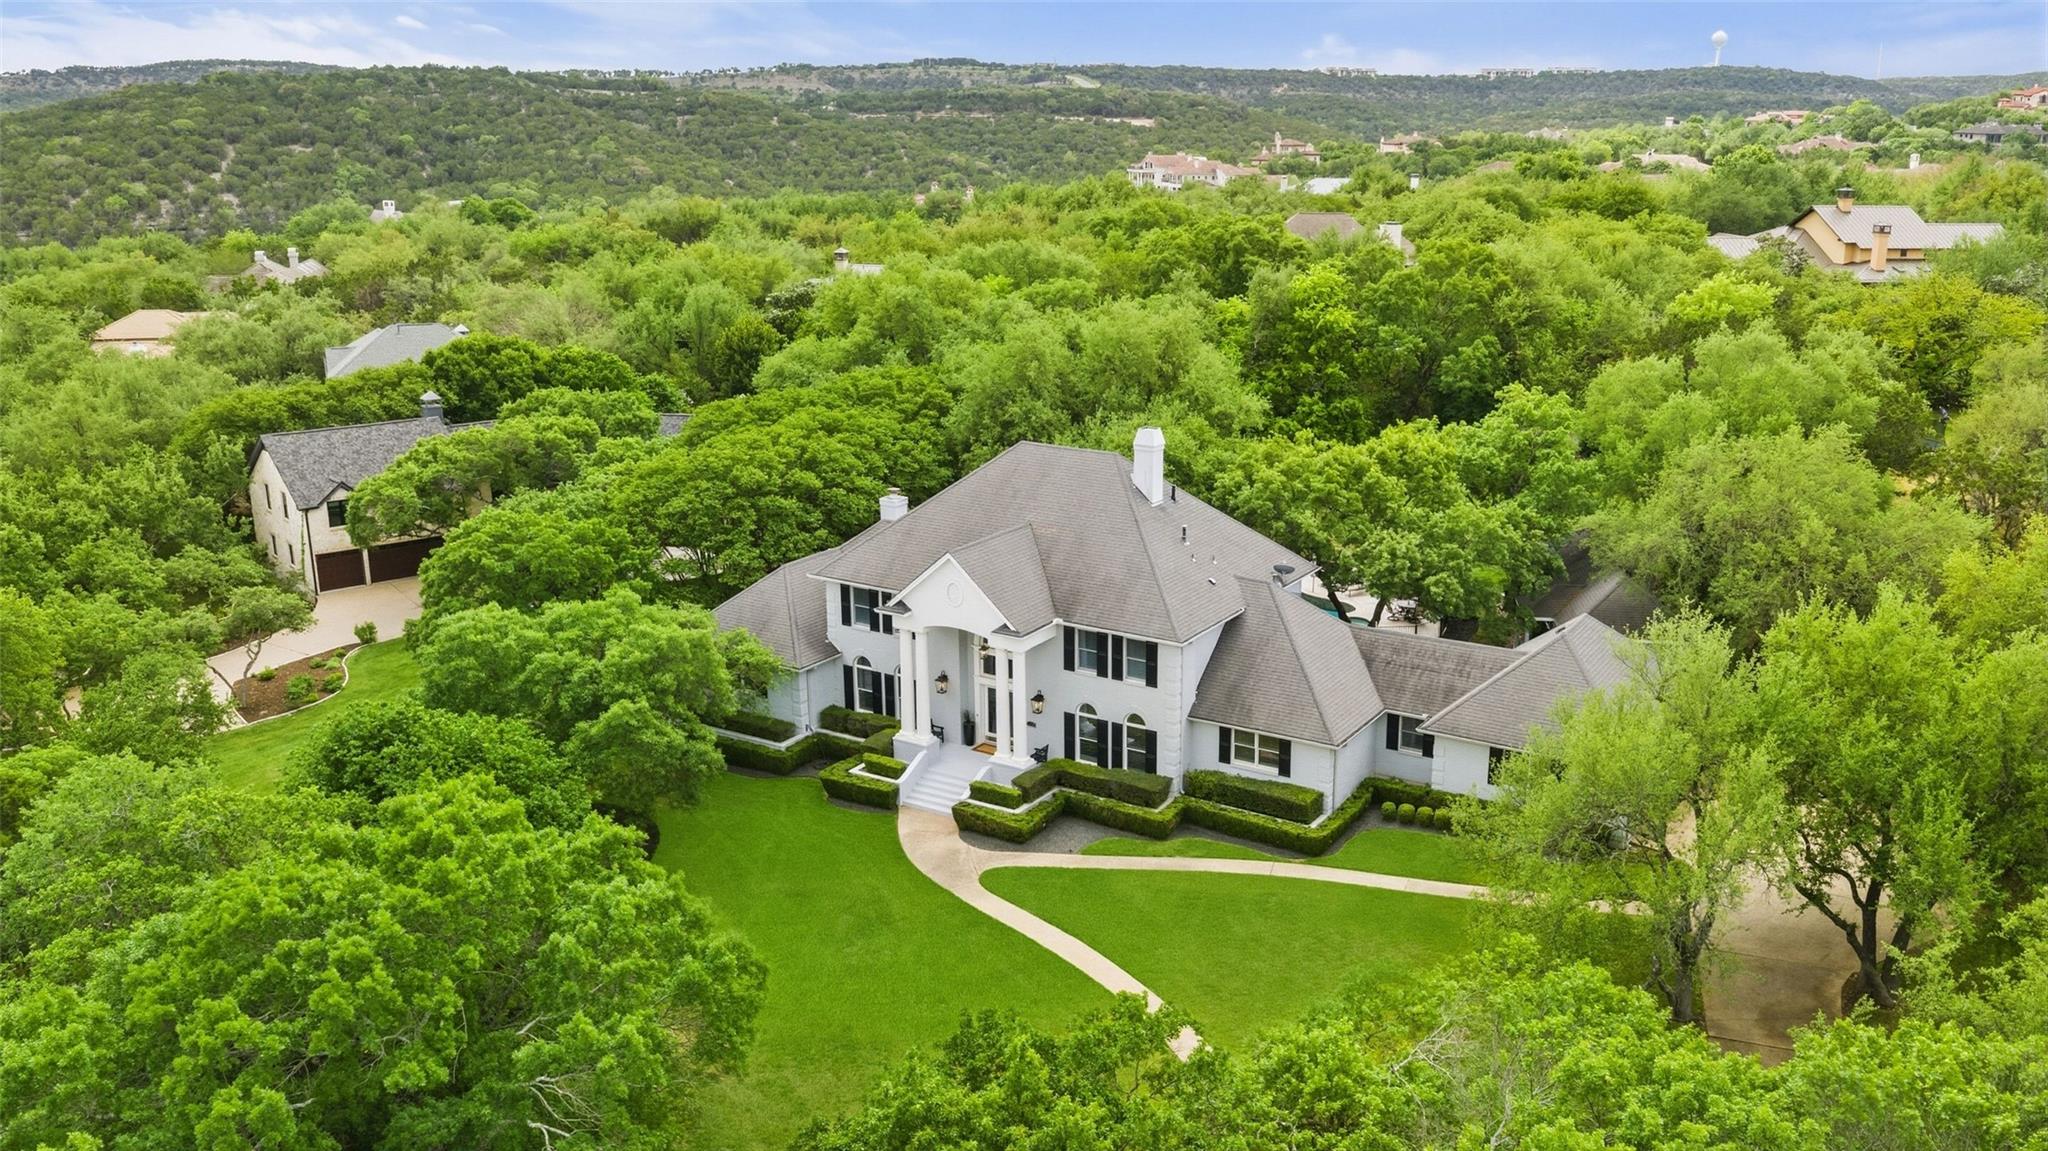
Situated on over an acre within the gated Foothills of Barton Creek, this five-bedroom estate in Austin, TX combines luxury living with versatile accommodations in one of the Hill Country's most prestigious addresses. The main residence showcases soaring ceilings, rich hardwood floors, and oversized windows framing mature tree canopy, while the chef's kitchen features granite countertops, premium stainless steel appliances, and a generous island opening to multiple living areas anchored by two fireplaces. A dedicated study and main-level primary bedroom provide everyday convenience, complemented by a fully appointed detached casita ideal for guests, a home office, or multigenerational living.
The property extends to a heated resort-style pool and spa, professionally landscaped grounds with mature oaks and privacy fencing, and a three-car garage on a serene northeast-facing lot. Just minutes from Barton Creek Country Club and St. Michael's Preparatory School, the Sandia Loop location offers gated security and country club living while remaining accessible to Westlake Hills dining and shopping. At $2,990,000, this five-bath, 5,891-square-foot residence represents a compelling value in the Barton Creek market for discerning buyers seeking both privacy and proximity to Austin's finest amenities.
Vox Real Estate Insight
The dual-structure layout and full-acre setting at 7609 Sandia Loop address a growing demand we're seeing from Barton Creek buyers seeking flexibility for home offices and extended family arrangements without sacrificing privacy. At $508 per square foot, this property is priced competitively against comparable Barton Creek homes, making it an intelligent entry point for buyers who prioritize established prestige over newer construction in Austin's most selective neighborhoods.
Agent Description
Rare full-acre estate behind the gates of one of Austin's most coveted private communities — just five minutes from Barton Creek Country Club and St. Michael's Preparatory School, with effortless access to the acclaimed dining, shopping, and everyday conveniences of Westlake Hills. The property pairs a beautifully updated main residence with a fully appointed detached casita, creating an ideal layout for a home office, guest accommodations, or multigenerational living, all within a setting that feels worlds away from the city. Inside the main home, soaring ceilings, rich hardwood floors, and oversized windows frame sweeping views of mature tree canopy throughout. The chef's kitchen anchors the main level with a generous center island, stone countertops, and premium appliances — a natural gathering place that opens seamlessly to the surrounding living spaces. A formal den and a family room with a classic wood-burning fireplace offer distinct settings for both everyday living and effortless entertaining. The first-floor primary suite is a true retreat — privately positioned, complete with its own fireplace, a spa-caliber bath, and an expansive walk-in closet. Upstairs, generously sized secondary bedrooms are thoughtfully arranged around a large central landing. The detached casita delivers a fully self-contained living experience with its own kitchen, living area, and bedroom — exceptional versatility rarely found at this price point. Outside, a resort-style pool and spa take center stage beneath a canopy of mature trees, surrounded by a stone patio and a sprawling lawn designed for year-round enjoyment. A three-car garage and wide motor court complete the picture. This is West Austin estate living at its most refined.
Neighborhood: Barton Creek
This property is located in Barton Creek, Austin, TX. The area is known for Championship Golf, Gated Community, Country Club Living, Hill Country Beauty, Luxury Homes.
At $508/sqft, this listing is priced near the Barton Creek median of $536/sqft.
Property Details
| Property Type | Single Family Residence |
| Year Built | 1993 |
| Bedrooms | 5 |
| Bathrooms | 5 |
| Living Area | 5,891 sqft |
| Lot Size | 1.09 acres |
| Price / Sqft | $508 |
| Stories | Two |
| Condition | Resale |
| Subdivision | Foothills Barton Creek |
| County | Travis |
| MLS Area | W |
| Listed | Apr 23, 2026 |
| MLS # | 1144274 |
| Listed By | eXp Realty, LLC |
| Contact | (512) 270-7323 |
Interior
| Flooring | Carpet, Tile, Wood |
| Appliances | Dishwasher, Disposal, Gas Range, Microwave, Oven, Gas Oven, Free-Standing Gas Range, RNGHD, Stainless Steel Appliance(s), Wine Cooler |
| Interior Features | Breakfast Bar, Built-in Features, Ceiling Fan(s), Ceiling-High, Granite Counters, Crown Molding, Double Vanity, Eat-in Kitchen, Entrance Foyer, In-Law Floorplan, Interior Steps, Kitchen Island, Multiple Dining Areas, Multiple Living Areas, Primary Bedroom on Main, Recessed Lighting, Study/Home Office, Walk-In Closet(s) |
| Windows | Bay Window(s), Plantation Shutters |
| Fireplaces | 2 (Bath, Bedroom, Double Sided, Family Room, Glass Doors, Primary Bedroom, See Through) |
| Laundry | Inside, Laundry Room, Main Level |
| Main-Level Bedrooms | 2 |
| Living Areas | 6 |
| Dining Areas | 2 |
Systems & Utilities
| Cooling | Central Air |
| Heating | Central, Natural Gas |
| Utilities | Cable Connected, Electricity Connected, Natural Gas Connected, Sewer Connected, Water Connected |
| Water Source | MUD |
| Sewer | Septic Tank |
Exterior & Lot
| Construction | Brick |
| Roof | Composition |
| Foundation | Slab |
| Exterior Features | Exterior Steps, Rain Gutters, Private Yard |
| Patio & Porch | Covered, Patio |
| Pool | Fenced, Heated, In Ground, Outdoor Pool, Pool/Spa Combo |
| Private Pool | Yes |
| Fencing | Back Yard, Masonry, Privacy, Wrought Iron |
| Lot Features | Back Yard, Front Yard, Landscaped, Level, Near Golf Course, Trees-Large (Over 40 Ft), Trees-Medium (20 Ft - 40 Ft) |
| Faces | Northeast |
Parking
| Parking Spaces | 3 |
| Garage Spaces | 3 |
| Covered Spaces | 3 |
| Parking Features | Attached, Door-Multi, Driveway, Garage, Garage Faces Side |
Community & HOA
| HOA | Yes |
| HOA Name | Barton Creek North |
| HOA Fee | $175 / Quarterly |
| Fee Includes | Common Area Maintenance |
| Community Features | Curbs, Gated, Golf |
| Security | Carbon Monoxide Detector(s), Smoke Detector(s) |
Assigned Schools
| Elementary | Oak Hill |
| Middle | O Henry |
| High | Austin |
| District | Austin ISD |
Taxes & Legal
| Tax Year | 2025 |
| Annual Tax | $18,546 |
| Assessed Value | $2,050,606 |
| Parcel # | 01093403060000 |
| Legal Description | LOT 7 BLK F FOOTHILLS OF BARTON CREEK THE |
| FEMA Flood Plain | No |
| In ETJ | No |
| Disclosures | Seller Disclosure |
| Listing Conditions | Standard |
Listing data last updated:
Frequently Asked Questions
What is the listing price of 7609 Sandia Loop, Austin, TX 78735?
This property is listed at $2,990,000, which is $508 per square foot. That is near the Barton Creek area median of $536/sqft.
How many bedrooms and bathrooms does 7609 Sandia Loop, Austin, TX 78735 have?
This home has 5 bedrooms and 5 bathrooms, with 5,891 square feet of living space.
When was 7609 Sandia Loop, Austin, TX 78735 built?
This property was built in 1993, making it 33 years old.
What neighborhood is 7609 Sandia Loop, Austin, TX 78735 in?
This property is in Barton Creek, Austin, TX. The area is known for championship golf, gated community, country club living.
How long has 7609 Sandia Loop, Austin, TX 78735 been on the market?
This listing has been on the market for 126 days.
What type of property is 7609 Sandia Loop, Austin, TX 78735?
This is a Single Family Residence on a 47,480.4 sqft lot.