$375,000
3 bd · 2 ba · 1,535 sqft
517 Peace Pipe Way, Georgetown, TX 78628
517 Peace Pipe Way, Georgetown, TX 78628 is a 3-bedroom, 2-bathroom single family residence listed at $375,000 ($244/sqft). 1,535 sqft. Built in 2021. MLS #1119898. Listed by JBGoodwin REALTORS WL.
Property Overview
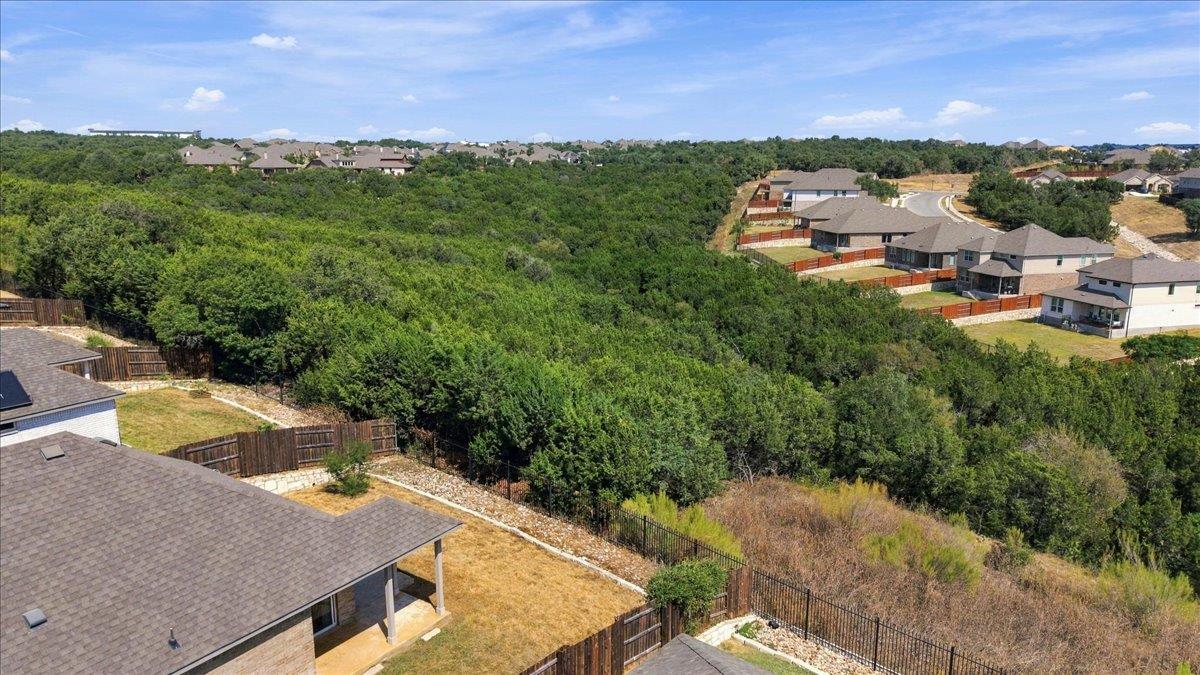
This 2021-built home on Peace Pipe Way in Georgetown's Riverview community captures everything buyers seek in a modern single-story residence. Positioned on nearly an acre with stunning greenbelt and skyline views, the 1,535-square-foot layout flows seamlessly across an open floor plan anchored by a chef-ready kitchen featuring quartz countertops, stainless steel appliances, and a sprawling peninsula. Natural light floods through double-pane windows that frame the peaceful neighborhood backdrop, while thoughtful touches like tray ceilings, recessed lighting, and eight-foot doors elevate the everyday experience.
All three bedrooms occupy the main level, eliminating stairs entirely and maximizing convenience. The primary suite impresses with a soaking tub, dual vanity, separate glass shower, and abundant natural light. The backyard sanctuary combines privacy fencing, mature landscaping with native plants, and an automatic irrigation system, creating an ideal outdoor retreat. At $244 per square foot, this property delivers exceptional value in a community offering pools, trails, parks, and top-rated Georgetown ISD schools.
Vox Real Estate Insight
The Vox Real Estate team recognizes this property's immediate market appeal as a fresh, well-maintained home in one of Georgetown's most desirable master-planned communities. The combination of greenbelt access, open-concept living, and all main-level bedrooms positions it strongly for families and buyers seeking low-maintenance modern living in the Austin metro area.
Agent Description
517 Peace Pipe Way is bringing the good stuff! Built in 2021 and tucked into Shadow Canyon in Georgetown’s Riverview community, this 3 bed, 2 bath, 1,535 sf single story home delivers a fantastic greenbelt setting, great views, a smart open floor plan, and community amenities that make everyday life a whole lot more fun. Walk in and the home feels bright, open, and ready to go. LVP flooring runs through the main living areas, 8 ft doors add extra height throughout, and the kitchen comes loaded with quartz countertops, dark cabinetry, stainless appliances, and a huge peninsula with plenty of room for seating. The kitchen, dining, and living areas all connect, with abundant windows pulling in natural light and drawing your eye toward that greenbelt view. The primary suite brings more than you might expect, with a tray ceiling, dual vanity, soaking tub, separate glass shower, and a large window bringing natural light into the bath. Then head outside, because this backyard is a WIN. An extended covered patio gives you room to grill, relax, and hang out, while the fenced yard backs to greenbelt for extra separation and a view that beats staring into another backyard. And there’s more beyond the fence. Riverview offers a community pool, parks, playgrounds, and trails, with the San Gabriel River, Lake Georgetown, Wolf Ranch, and the growing SH 29 corridor adding outdoor recreation, shopping, dining, and everyday conveniences nearby. Recent construction, greenbelt views, community amenities, and a whole lot of Georgetown life packed into one affordable address. Come see what Peace Pipe has going for it!
Property Details
| Property Type | Single Family Residence |
| Year Built | 2021 |
| Bedrooms | 3 |
| Bathrooms | 2 |
| Living Area | 1,535 sqft |
| Lot Size | 7,209 sqft |
| Price / Sqft | $244 |
| Stories | One |
| Condition | Resale |
| Unit Style | 1st Floor Entry, Single level Floor Plan |
| Subdivision | Riverview |
| County | Williamson |
| MLS Area | GTW |
| Listed | Sep 30, 2026 |
| MLS # | 1119898 |
| Listed By | JBGoodwin REALTORS WL |
| Contact | (512) 502-7601 |
Interior
| Flooring | Carpet, Vinyl |
| Appliances | Dishwasher, Disposal, Exhaust Fan, Microwave, Oven, Electric Oven, Plumbed For Ice Maker, Range, Refrigerator, Stainless Steel Appliance(s), Vented Exhaust Fan, Electric Water Heater, Water Softener Owned |
| Interior Features | Breakfast Bar, Ceiling Fan(s), Ceiling-High, Tray Ceiling(s), Quartz Counters, Double Vanity, High Speed Internet, In-Law Floorplan, No Interior Steps, Open Floorplan, Pantry, Primary Bedroom on Main, Recessed Lighting, Soaking Tub, Storage, Walk-In Closet(s) |
| Windows | Blinds, Double Pane Windows, Insulated Windows, Screens |
| Laundry | Inside, Laundry Room, Main Level |
| Main-Level Bedrooms | 3 |
| Living Areas | 1 |
| Dining Areas | 1 |
Systems & Utilities
| Cooling | Central Air |
| Heating | Central |
| Utilities | Cable Available, Electricity Connected, High Speed Internet, Other, Sewer Connected, Underground Utilities, Water Connected |
| Water Source | Public |
| Sewer | Public Sewer |
| Energy Efficient | Appliances, Windows |
Exterior & Lot
| Construction | Brick, Frame, Masonry – All Sides, Stone |
| Roof | Composition, Shingle |
| Foundation | Slab |
| Exterior Features | Lighting, No Exterior Steps, Private Entrance, Private Yard |
| Patio & Porch | Covered, Front Porch, Porch |
| Fencing | Back Yard, Gate, Privacy, Wood, Wrought Iron |
| Lot Features | Greenbelt, Back Yard, Curbs, Front Yard, Landscaped, Native Plants, Private, Public Maintained Road, Sprinkler - Automatic, Sprinklers In Rear, Sprinklers In Front, Sprinkler - Rain Sensor, Trees-Moderate, Trees-Small (Under 20 Ft), Views |
| View | Neighborhood, Park/Greenbelt, Skyline, Trees/Woods |
| Faces | Southwest |
Parking
| Parking Spaces | 4 |
| Garage Spaces | 2 |
| Covered Spaces | 2 |
| Parking Features | Attached, Direct Access, Door-Single, Driveway, Garage, Garage Door Opener, Garage Faces Front, Inside Entrance, Kitchen Level, Lighted, Off Street, Paved, Private, Secured, Storage |
Community & HOA
| HOA | Yes |
| HOA Name | Riverview Residential Community |
| HOA Fee | $175 / Quarterly |
| Fee Includes | Common Area Maintenance, Maintenance Grounds |
| Community Features | Cluster Mailbox, Curbs, High Speed Internet, Park, Playground, Pool, Sidewalks, Street Lights, Underground Utilities, Trail(s) |
| Security | Security System, Security System Leased, Smoke Detector(s) |
Assigned Schools
| Elementary | Wolf Ranch Elementary |
| Middle | James Tippit |
| High | East View |
| District | Georgetown ISD |
Taxes & Legal
| Tax Year | 2026 |
| Assessed Value | $353,608 |
| Parcel # | R593652 |
| Legal Description | S12268 - SHADOW CANYON PH 2, BLOCK B, LOT 143 |
| FEMA Flood Plain | No |
| In ETJ | No |
| Disclosures | Other Disclosures, Seller Disclosure, Seller Provided Survey Available, Water District |
| Listing Conditions | Standard |
Listing data last updated:
Frequently Asked Questions
What is the listing price of 517 Peace Pipe Way, Georgetown, TX 78628?
This property is listed at $375,000, which is $244 per square foot.
How many bedrooms and bathrooms does 517 Peace Pipe Way, Georgetown, TX 78628 have?
This home has 3 bedrooms and 2 bathrooms, with 1,535 square feet of living space.
When was 517 Peace Pipe Way, Georgetown, TX 78628 built?
This property was built in 2021, making it 5 years old.
How long has 517 Peace Pipe Way, Georgetown, TX 78628 been on the market?
This listing has been on the market for 4 days. This is a recent listing.
What type of property is 517 Peace Pipe Way, Georgetown, TX 78628?
This is a Single Family Residence on a 7,209.18 sqft lot.