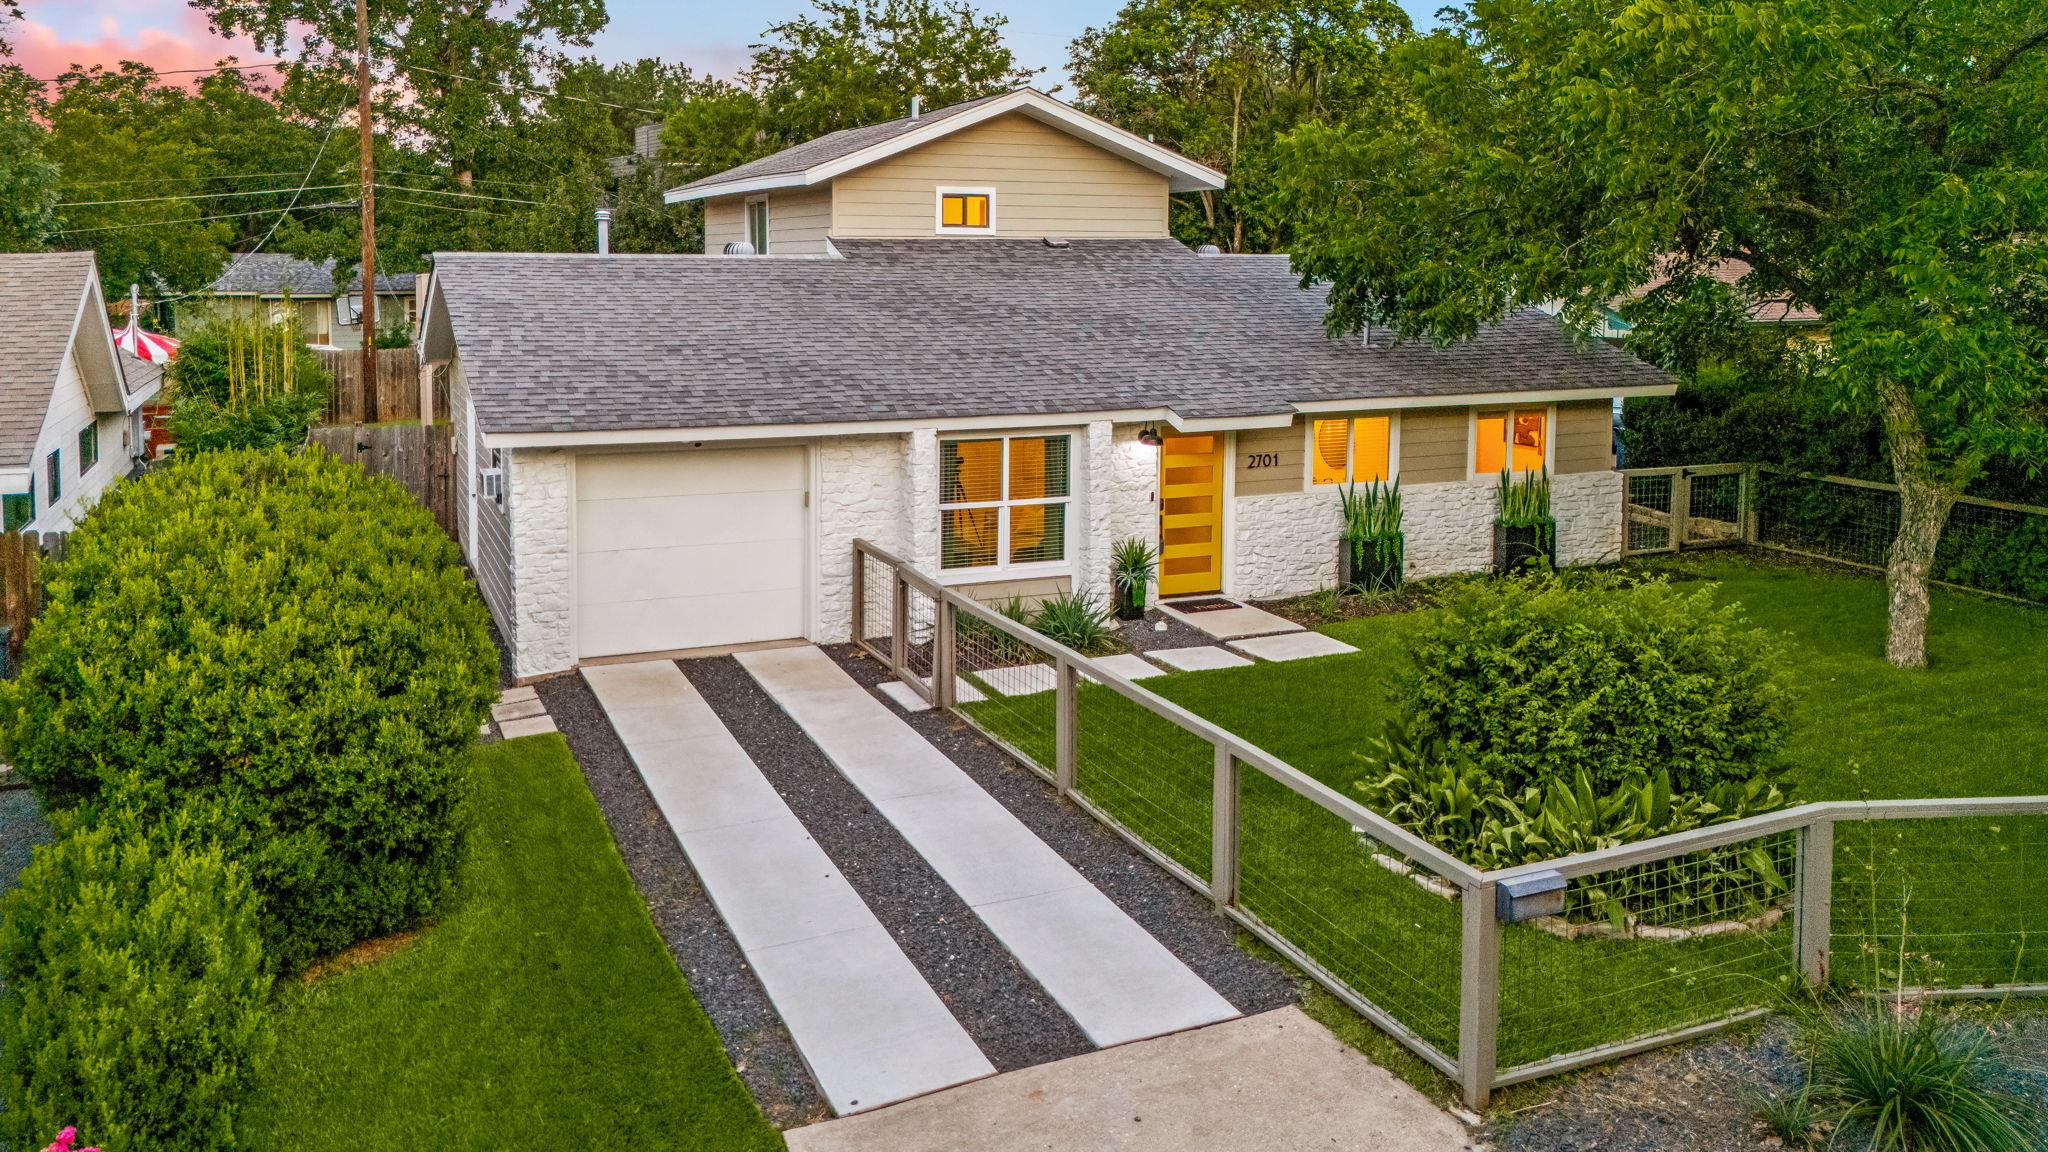
$1,095,000
4 bd · 3 ba · 2,238 sqft
2701 Friar Tuck Ln, Austin, TX 78704
2701 Friar Tuck Ln, Austin, TX 78704 is a 4-bedroom, 3-bathroom single family residence listed at $1,095,000 ($489/sqft). 2,238 sqft. Built in 1963. MLS #1109582. Listed by Intege Realty LLC.
Property Overview
This fully renovated four-bedroom home on Friar Tuck Lane in the coveted Sherwood Oaks neighborhood showcases contemporary finishes throughout its thoughtfully redesigned 2,238 square feet. The open-concept living spaces flow seamlessly from the chef-inspired kitchen, complete with GE Profile stainless steel appliances, quartz countertops, and custom white oak shelving, into multiple dining and living areas designed for both everyday living and entertaining. Engineered white oak flooring, recessed lighting, and spa-inspired bathrooms with dual vanities and upscale tilework elevate the home's refined aesthetic.
The primary suite occupies the main level and opens directly onto a private, landscaped backyard featuring mature trees, a covered patio, and full perimeter fencing. Three additional bedrooms, a main-level laundry room, and nine-foot ceilings with no interior steps create an accessible, flexible layout. Located in south-central Austin near South Congress and St. Edward's University, this 78704 residence positions buyers moments from downtown, complementary dining and shopping, and excellent Austin ISD schools including Travis Heights Elementary and Travis High School.
Vox Real Estate Insight
The Vox Real Estate team recognizes this property's strategic value in the Sherwood Oaks market, where fully renovated homes at this price point and quality level represent strong inventory for buyers seeking modern finishes without new construction pricing. The main-level primary suite and three-on-main bedroom configuration make this home particularly appealing to Austin families and buyers prioritizing accessibility and single-story living.
Agent Description
FULLY RENOVATED l Stylish & Versatile Home in the Heart of 78704 | Walk to SoCo & St. Edward’s! Located in a quiet, highly desirable neighborhood just minutes from downtown Austin, this beautifully reimagined 4-bedroom, 3-bath home offers a rare combination of modern luxury, everyday comfort, and investment versatility. Inside, the thoughtfully designed floor plan features engineered white oak flooring, designer lighting, recessed lighting, custom floating white oak shelving in the kitchen, and spa-inspired bathrooms with upscale tile, fixtures, dual vanities, and walk-in showers. The open-concept living area flows seamlessly into a chef-worthy kitchen featuring GE Profile stainless steel appliances, quartz countertops, soft-close cabinetry, large pantry, commercial-grade stainless steel sink, and breakfast bar. The spacious primary suite opens directly to a serene, landscaped backyard with mature trees, covered patio, and privacy fencing—perfect for morning coffee or alfresco evenings. Two secondary bedrooms are thoughtfully separated by a second living area, offering flexibility for a media room, playroom, home office, or additional gathering space. Upstairs, a large private loft/guest suite with separate exterior entrance, full bath, and living space provides exceptional flexibility for guests, extended stays, a creative studio, home office, or potential rental income. Additional features include updated windows, walk-in closets, fully fenced yard, driveway parking, and multiple indoor and outdoor living spaces. NO HOA provides freedom to live, lease, or invest. Turnkey-ready, with the option to purchase the designer furnishings, and outdoor items separately. Whether you're looking for a stylish primary residence, guest accommodations, short-term rental, or long-term investment, this exceptional 78704 property offers possibilities rarely found in this location.
Property Details
| Property Type | Single Family Residence |
| Year Built | 1963 |
| Bedrooms | 4 |
| Bathrooms | 3 |
| Living Area | 2,238 sqft |
| Lot Size | 6,534 sqft |
| Price / Sqft | $489 |
| Stories | Multi/Split |
| Condition | Resale |
| Subdivision | Sherwood Oaks Sec 04 |
| County | Travis |
| MLS Area | 6 |
| Listed | Sep 9, 2026 |
| MLS # | 1109582 |
| Listed By | Intege Realty LLC |
| Contact | (512) 703-0998 |
Interior
| Flooring | Tile, Wood |
| Appliances | Convection Oven, Dishwasher, Disposal, Exhaust Fan, Gas Range, RNGHD, Refrigerator, Self Cleaning Oven, Stainless Steel Appliance(s) |
| Interior Features | Breakfast Bar, Built-in Features, Ceiling Fan(s), Quartz Counters, Double Vanity, Eat-in Kitchen, Multiple Living Areas, No Interior Steps, Open Floorplan, Pantry, Primary Bedroom on Main, Recessed Lighting, Walk-In Closet(s) |
| Windows | Blinds, Double Pane Windows, Window Treatments |
| Laundry | Laundry Room, Main Level |
| Main-Level Bedrooms | 3 |
| Living Areas | 2 |
| Dining Areas | 1 |
Systems & Utilities
| Cooling | Ceiling Fan(s), Central Air |
| Heating | Central, Natural Gas |
| Utilities | Above Ground, Cable Available, Electricity Available, High Speed Internet, Natural Gas Available, Sewer Connected |
| Water Source | Public |
| Sewer | Public Sewer |
Exterior & Lot
| Construction | Brick, Spray Foam Insulation, Vinyl Siding, Stone |
| Roof | Composition, Shingle |
| Foundation | Slab |
| Exterior Features | Exterior Steps, Private Yard |
| Patio & Porch | Covered, Deck, Patio |
| Fencing | Back Yard, Front Yard, Full, Gate, Perimeter, Privacy, Wood |
| Lot Features | Back Yard, Front Yard, Interior Lot, Level, Private, Trees-Medium (20 Ft - 40 Ft) |
| Faces | Southwest |
Parking
| Parking Spaces | 3 |
| Garage Spaces | 1 |
| Covered Spaces | 1 |
| Parking Features | Attached, Door-Single, Driveway, Garage, Garage Door Opener, Garage Faces Front |
Community & HOA
| HOA | No |
| Security | Carbon Monoxide Detector(s), Fire Alarm |
Assigned Schools
| Elementary | Travis Hts |
| Middle | Lively |
| High | Travis |
| District | Austin ISD |
Taxes & Legal
| Tax Year | 2025 |
| Assessed Value | $992,969 |
| Parcel # | 04050006050000 |
| Legal Description | LOT 4 BLK 8 SHERWOOD OAKS SEC 4 |
| FEMA Flood Plain | No |
| In ETJ | No |
| Disclosures | Lead Base Paint Addendum, Seller Disclosure |
| Listing Conditions | Standard |
Listing data last updated:
Frequently Asked Questions
What is the listing price of 2701 Friar Tuck Ln, Austin, TX 78704?
This property is listed at $1,095,000, which is $489 per square foot.
How many bedrooms and bathrooms does 2701 Friar Tuck Ln, Austin, TX 78704 have?
This home has 4 bedrooms and 3 bathrooms, with 2,238 square feet of living space.
When was 2701 Friar Tuck Ln, Austin, TX 78704 built?
This property was built in 1963, making it 63 years old.
How long has 2701 Friar Tuck Ln, Austin, TX 78704 been on the market?
This listing has been on the market for 4 days. This is a recent listing.
What type of property is 2701 Friar Tuck Ln, Austin, TX 78704?
This is a Single Family Residence on a 6,534 sqft lot.