$524,998
3 bd · 2 ba · 2,114 sqft
11307 Powder Mill Trl, Austin, TX 78750
11307 Powder Mill Trl, Austin, TX 78750 is a 3-bedroom, 2-bathroom single family residence listed at $524,998 ($248/sqft). 2,114 sqft. Built in 1979. MLS #1107067. Listed by Tiffany Russell Group.
Property Overview
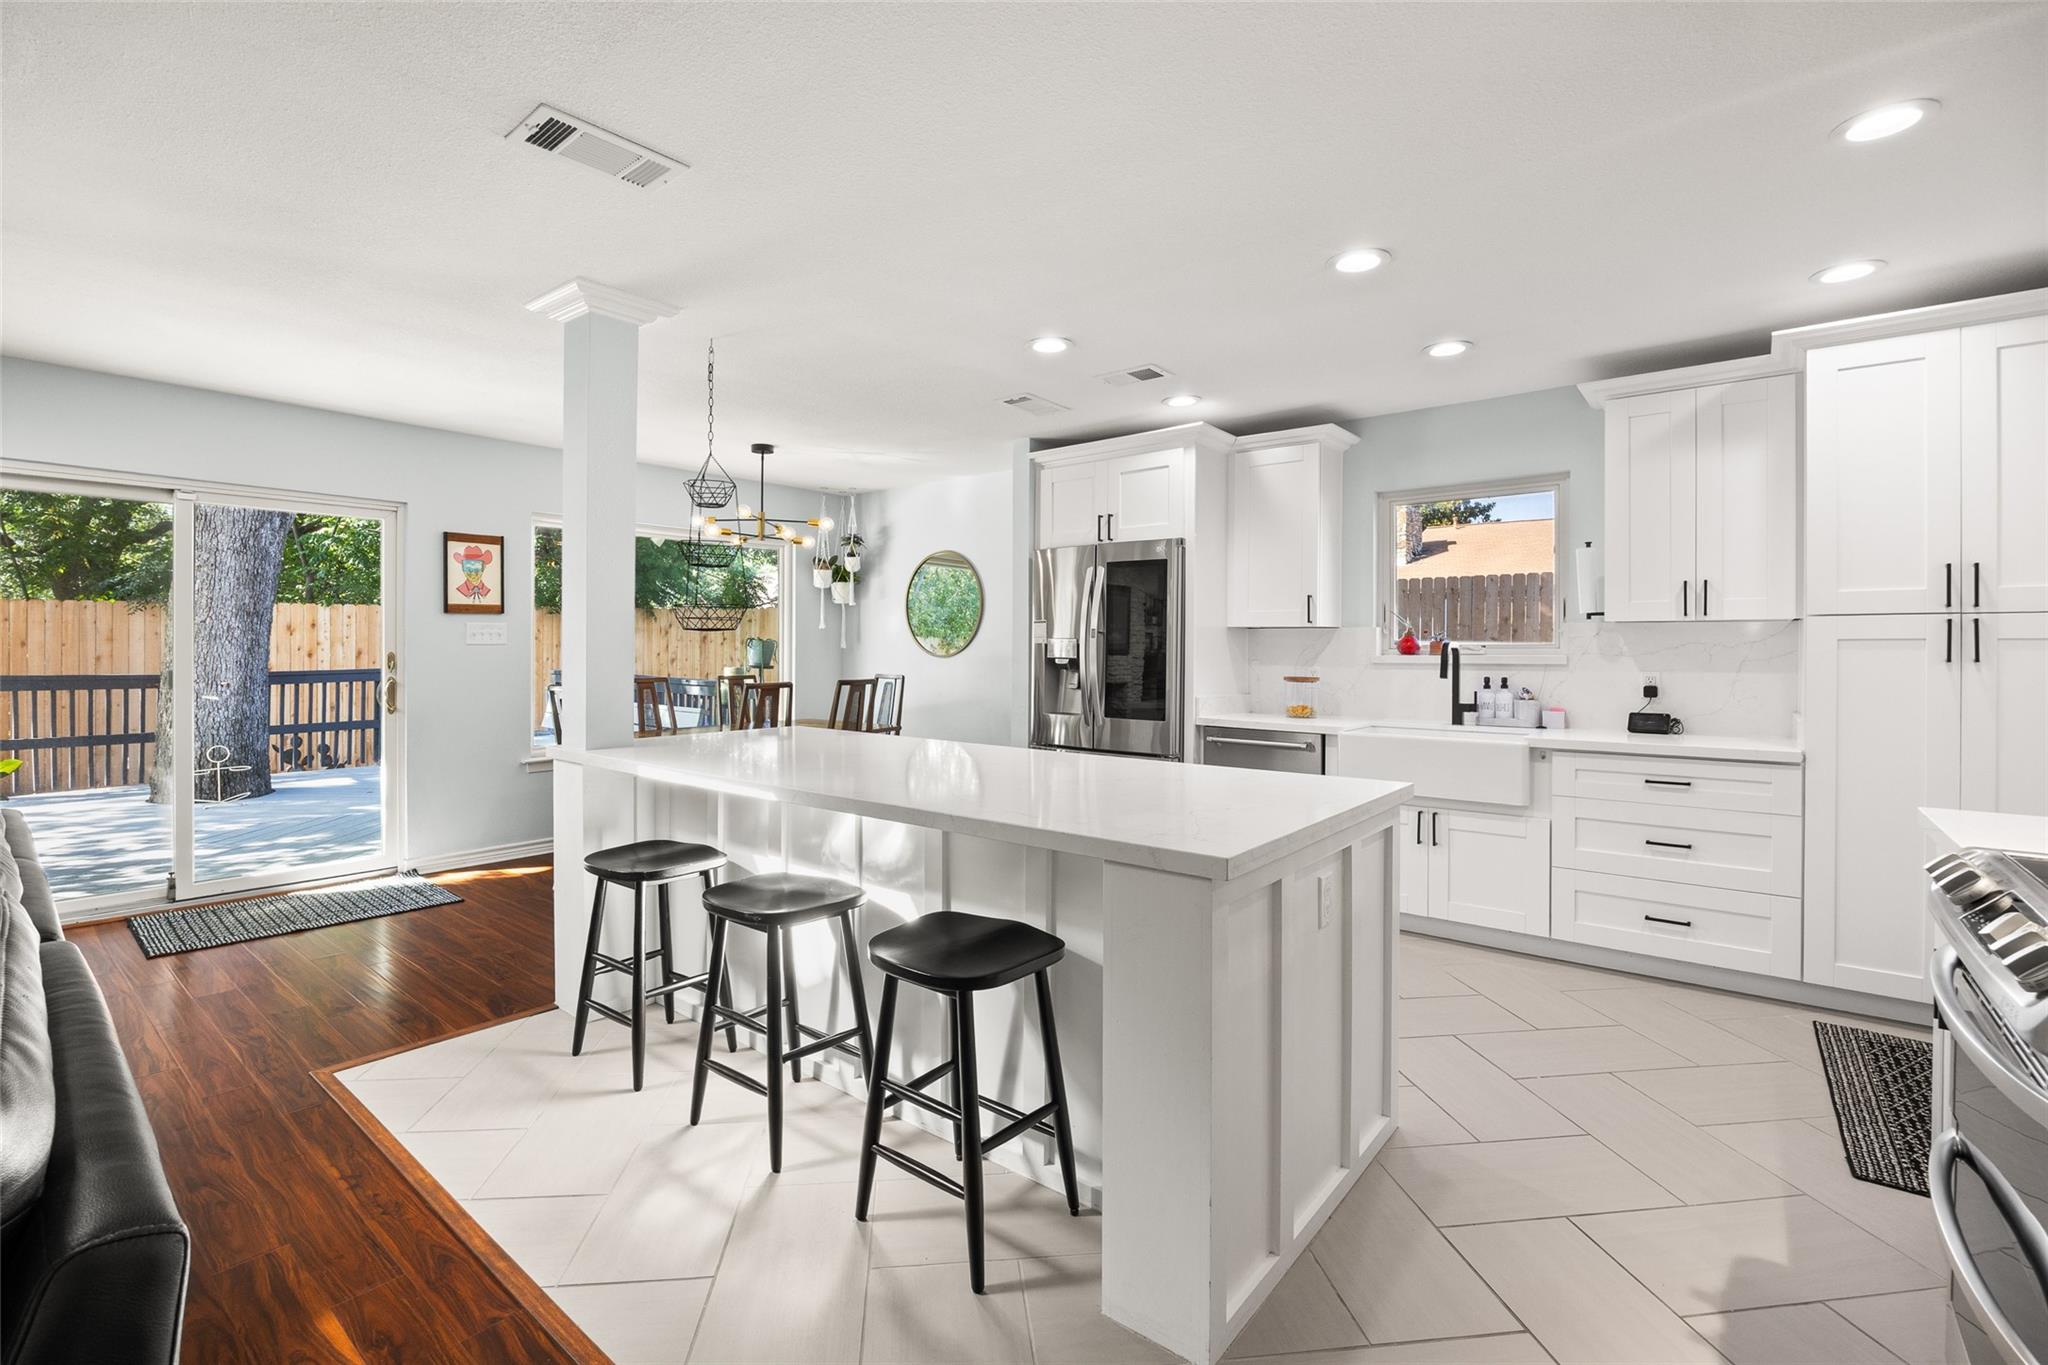
Situated on nearly a quarter acre in the highly desirable Anderson Mill community, this three-bedroom, two-bath residence at 11307 Powder Mill Trl showcases thoughtful renovations that blend classic appeal with contemporary comfort. The standout feature is an extensively remodeled kitchen completed in 2022, anchored by a generous island and marble and granite countertops, with an open-concept layout that connects seamlessly to multiple living areas throughout the main floor. All three bedrooms rest conveniently on the ground level, making this 2,114-square-foot home exceptionally functional for families and remote professionals alike.
Recent exterior improvements signal serious pride of ownership: new HardiPlank siding and fresh paint circa 2024, updated roofing and skylights added in 2023, plus a newly installed fence and putting green in 2026. The deep, level lot invites entertaining with its spacious deck and patio setup, while large mature trees and automatic sprinkler systems frame the private yard beautifully. Inside, modern conveniences pair with practical touches like recessed lighting, walk-in closets, and a dedicated study or home office space. A new water heater and well-maintained HVAC round out years of strategic upgrades that provide genuine confidence in this Northwest Austin property.
Vox Real Estate Insight
The price point of $248 per square foot represents genuine value in Anderson Mill, a premier Northwest Austin neighborhood with Round Rock ISD schools and extensive community amenities including trails, pools, and dog parks. At Vox Real Estate, we recognize this as a property where the renovation timeline speaks volumes about seller care, with major systems and finishes updated systematically rather than all at once, suggesting smart long-term stewardship.
Agent Description
1% lender credit of the loan amount- Ask us about this! Nestled in the highly sought-after Anderson Mill community, this beautifully updated two-story home offers the perfect blend of timeless charm and thoughtful modern upgrades. A complete kitchen renovation in 2022 serves as the centerpiece of the home, complemented by marble and granite countertops, large windows that fill the space with natural light, and the removal of a wall so the entire living area can be enjoyed when cooking! All bedrooms and bathrooms are conveniently located on the main level, creating an ideal layout for everyday living. Step outside to enjoy a generous backyard designed for entertaining, now enhanced with a new fence and putting green (2026), exterior siding and paint (apprx 2024), along with a welcoming front patio added (2023). Major improvements throughout the years provide peace of mind, including a new water heater (2022), roof and skylights (2023), HVAC system (2013), extra insulation (2013), and an updated primary bathroom. Located in one of Northwest Austin's most desirable neighborhoods, this home is zoned to A-rated Purple Sage Elementary, Noel Grisham Middle (8/10 GreatSchools, Niche A), and Westwood High School, ranked in the top 8.3% of Texas high schools. Residents enjoy mature trees and outstanding community amenities, including a dog park, playground, community pool, tennis and pickleball courts, walking, jogging, and biking trails. Enjoy a Walk Score of 78 (Very Walkable), convenient access to major employers, highways, shopping, and dining, plus nearby community amenities including pickleball courts. Interstellar BBQ, ranked #2 in Texas Monthly's statewide BBQ list, is just around the corner, making this location as enjoyable as it is convenient.
Property Details
| Property Type | Single Family Residence |
| Year Built | 1979 |
| Bedrooms | 3 |
| Bathrooms | 2 |
| Living Area | 2,114 sqft |
| Lot Size | 9,888 sqft |
| Price / Sqft | $248 |
| Stories | Two |
| Condition | Resale |
| Subdivision | Village 06 At Anderson Mill |
| County | Williamson |
| MLS Area | NW |
| Listed | Aug 6, 2026 |
| MLS # | 1107067 |
| Listed By | Tiffany Russell Group |
| Contact | (512) 964-9439 |
Interior
| Flooring | Carpet, Laminate, Tile |
| Appliances | Dishwasher, Disposal, Exhaust Fan, Microwave, Free-Standing Range, Water Heater |
| Interior Features | Breakfast Bar, Ceiling-High, Kitchen Island, Multiple Living Areas, Open Floorplan, Primary Bedroom on Main, Recessed Lighting, Study/Home Office, Walk-In Closet(s) |
| Windows | Blinds, Skylight(s) |
| Fireplaces | 1 (Living Room) |
| Laundry | In Garage |
| Main-Level Bedrooms | 3 |
| Living Areas | 2 |
| Dining Areas | 1 |
Systems & Utilities
| Cooling | Central Air |
| Heating | Central |
| Utilities | Electricity Connected, Natural Gas Connected, Water Connected |
| Water Source | Public |
| Sewer | Public Sewer |
Exterior & Lot
| Construction | HardiPlank Type, Stone Veneer |
| Roof | Composition |
| Foundation | Slab |
| Exterior Features | Rain Gutters, Private Yard |
| Patio & Porch | Deck, Patio |
| Fencing | Fenced, Wood |
| Lot Features | Curbs, Front Yard, Garden, Level, Sprinkler - Automatic, Trees-Large (Over 40 Ft) |
| Faces | Northwest |
Parking
| Parking Spaces | 4 |
| Garage Spaces | 2 |
| Covered Spaces | 2 |
| Parking Features | Attached, Door-Single, Driveway, Garage, Garage Faces Front |
Community & HOA
| HOA | No |
| Community Features | Curbs, Dog Park, Fitness Center, Google Fiber, Park, Picnic Area, Planned Social Activities, Playground, Pool, Sidewalks, Trail(s) |
Assigned Schools
| Elementary | Purple Sage |
| Middle | Noel Grisham |
| High | Westwood |
| District | Round Rock ISD |
Taxes & Legal
| Tax Year | 2026 |
| Annual Tax | $7,710 |
| Assessed Value | $470,061 |
| Parcel # | 165690000C0002 |
| Legal Description | VILLAGE 6 AT ANDERSON MILL, BLOCK C, LOT 2 |
| FEMA Flood Plain | No |
| In ETJ | No |
| Disclosures | Seller Disclosure |
| Listing Conditions | Standard |
Listing data last updated:
Frequently Asked Questions
What is the listing price of 11307 Powder Mill Trl, Austin, TX 78750?
This property is listed at $524,998, which is $248 per square foot.
How many bedrooms and bathrooms does 11307 Powder Mill Trl, Austin, TX 78750 have?
This home has 3 bedrooms and 2 bathrooms, with 2,114 square feet of living space.
When was 11307 Powder Mill Trl, Austin, TX 78750 built?
This property was built in 1979, making it 47 years old.
How long has 11307 Powder Mill Trl, Austin, TX 78750 been on the market?
This listing has been on the market for 69 days.
What type of property is 11307 Powder Mill Trl, Austin, TX 78750?
This is a Single Family Residence on a 9,888.12 sqft lot.