$798,000
2 bd · 2 ba · 1,221 sqft
44 East Ave #1407, Austin, TX 78701
44 East Ave #1407, Austin, TX 78701 is a 2-bedroom, 2-bathroom condominium listed at $798,000 ($654/sqft). 1,221 sqft. Built in 2019. Located in Rainey Street District, Austin TX. Priced 14% below the Rainey Street District median of $761/sqft. MLS #1070718. Listed by Serhant Texas, LLC.
Property Overview
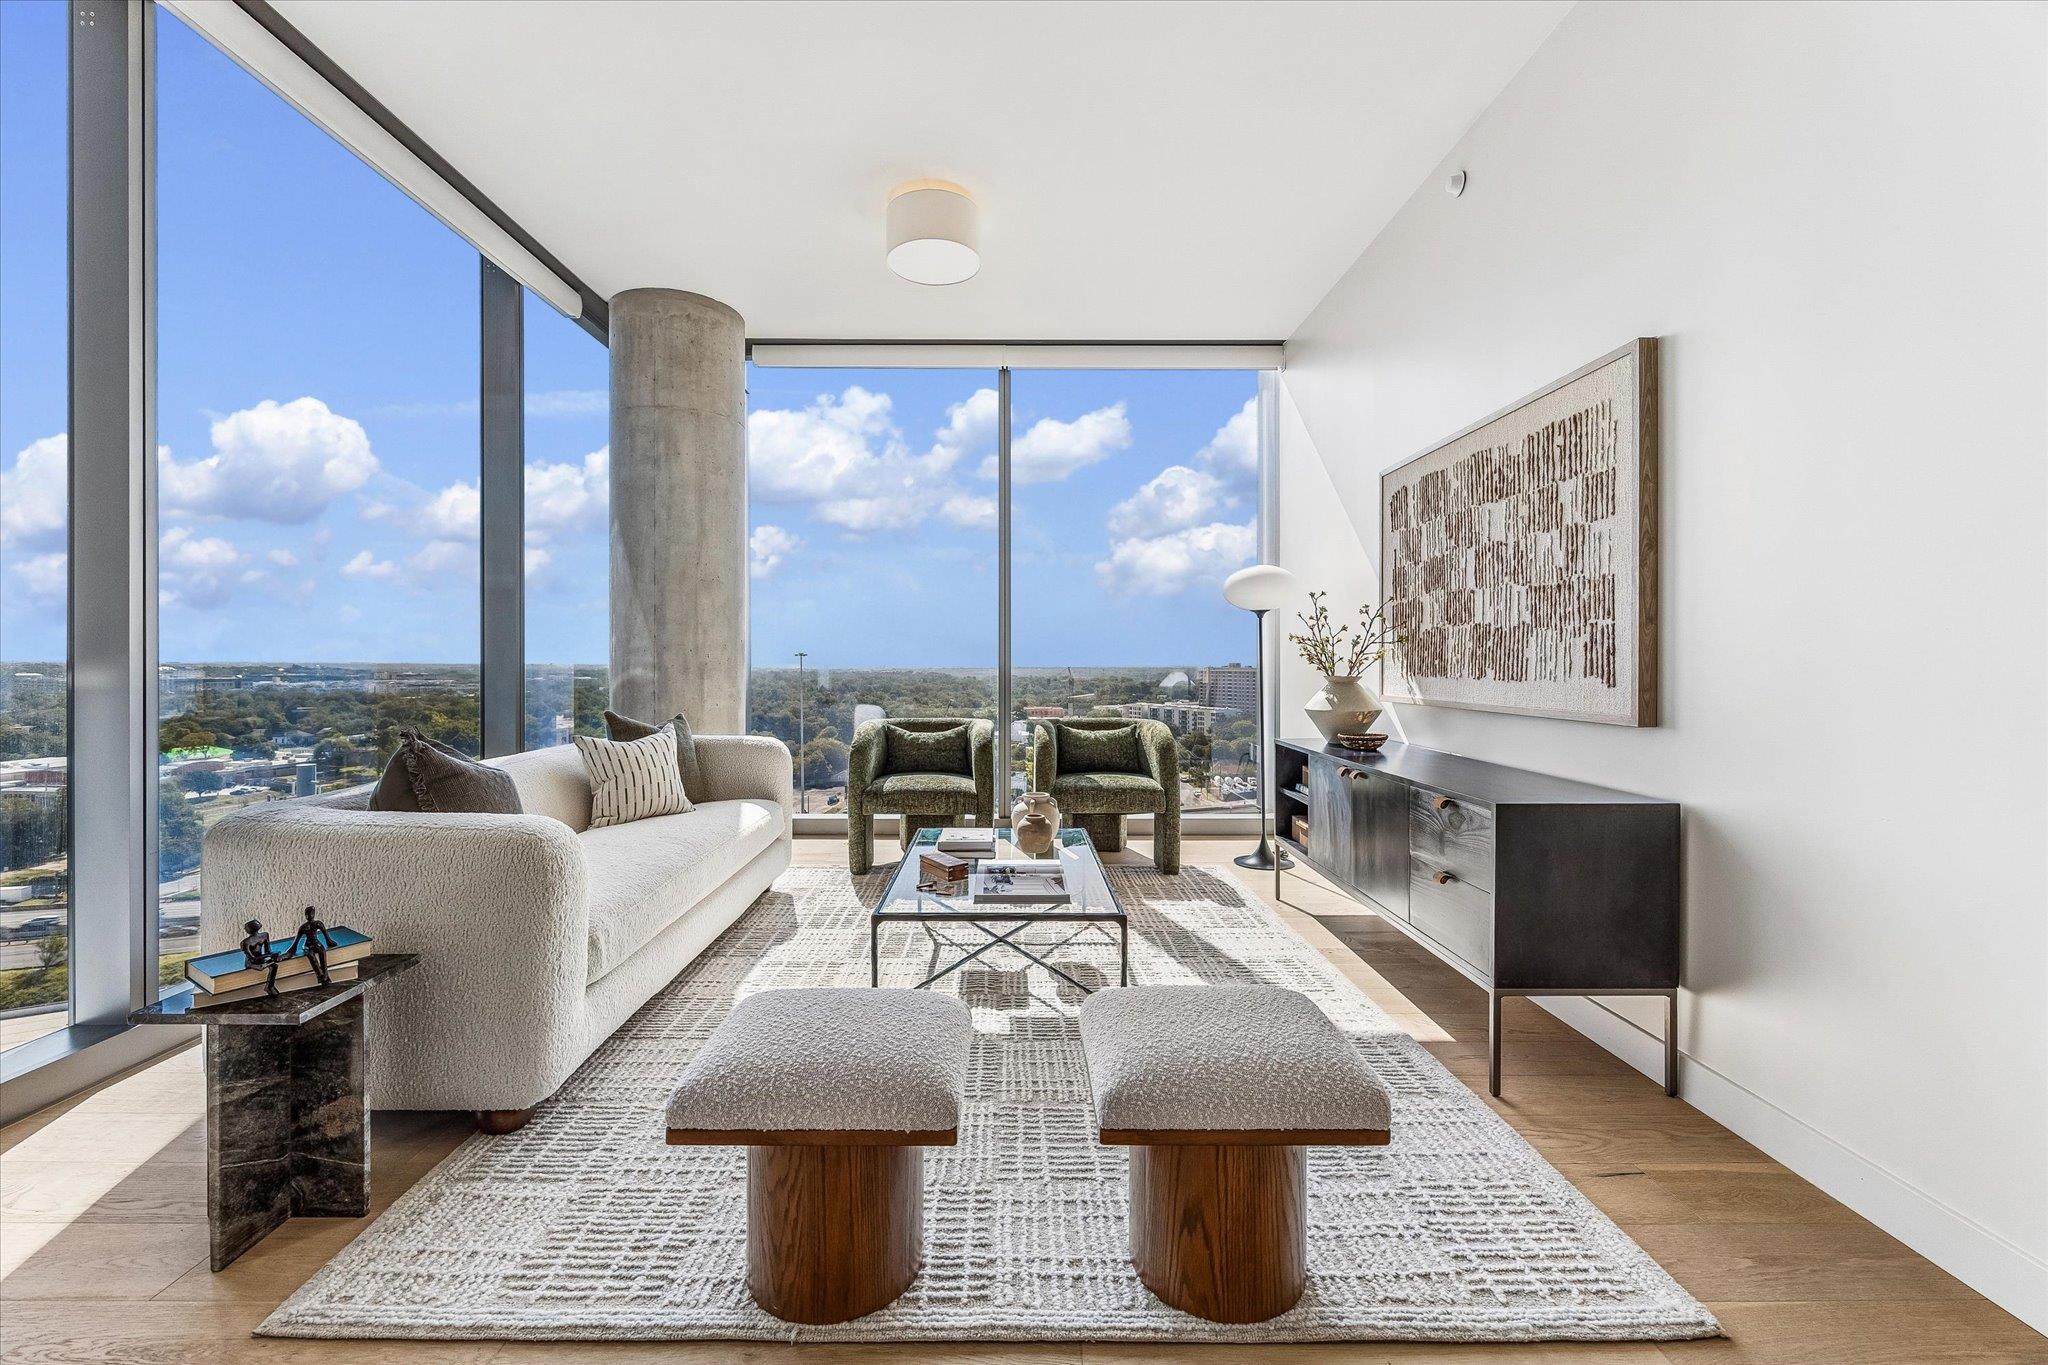
This northeast-facing corner unit at 44 East Ave puts you at the heart of downtown Austin with unobstructed city skyline and East Austin views from your private balcony. The 1,221-square-foot residence flows with an open floorplan, anchored by Bosch stainless steel appliances, quartz countertops with extended backsplash, and fresh paint throughout. A custom-built primary closet and electric shades add thoughtful luxury touches to the two-bedroom, two-bath layout. The Rainey Street District location offers rare walkability to historic bungalow bars, Lady Bird Lake access, and vibrant nightlife while maintaining a quieter residential feel on this end of the neighborhood.
Parking sets this unit apart with two dedicated spaces in the building's climate-controlled garage, plus one spot equipped with EV charging. The 44 East Ave community delivers exceptional lifestyle amenities: 24-hour concierge, resort-style pool, fitness center, yoga studio, dog park, owner's lounge, guest suites, and catering kitchen. At $654 per square foot, this 2019-built condo sits 17 percent below the area median, offering meaningful value for the downtown Austin market. The northeast orientation floods the space with natural light while positioning you steps from Whole Foods, Target, and some of Austin's most celebrated restaurants.
Vox Real Estate Insight
The Vox Real Estate team recognizes that 44 East Ave represents a strategic entry point into Rainey Street's luxury high-rise market, combining below-median pricing with amenity-rich community features that typically command premium dollars. This corner position and dual parking configuration rarely surface on the market, making the timing particularly favorable for buyers prioritizing both urban walkability and practical daily conveniences.
Agent Description
Welcome to elevated downtown living in this move-in ready 2-bedroom, 2-bath northeast corner condo, offering beautiful city skyline and East Austin views. Fresh paint throughout gives the home a bright, refreshed feel, while the thoughtfully designed interior features Bosch stainless steel appliances, quartz countertops with an extended backsplash, electric shades, a custom-built primary closet, and a private covered balcony to take in the views. A rare bonus, this unit includes two dedicated parking spaces, one equipped with an EV charger. Residents enjoy an exceptional lineup of amenities, including 24-hour concierge service, a climate-controlled pool, fitness center, yoga studio, grilling areas, owner's lounge, private conference rooms, game room, guest suites, catering kitchen, dog park, and dog wash. Located on the quieter end of the Rainey Street District, you're just steps from some of Austin's best restaurants, coffee shops, and nightlife, with Whole Foods, Target, Lady Bird Lake, and downtown attractions all within about a mile. Whether you're looking for a full-time residence or the ultimate lock-and-leave lifestyle, this condo puts the best of Austin right outside your door.
Neighborhood: Rainey Street District
This property is located in Rainey Street District, Austin, TX. The area is known for Historic Bungalow Bars, Lady Bird Lake Access, Luxury High-Rises, Skyline Views, Vibrant Nightlife.
At $654/sqft, this listing is priced 14% below the Rainey Street District median of $761/sqft.
Property Details
| Property Type | Condominium |
| Year Built | 2019 |
| Bedrooms | 2 |
| Bathrooms | 2 |
| Living Area | 1,221 sqft |
| Lot Size | 96 sqft |
| Price / Sqft | $654 |
| Stories | One |
| Condition | Resale |
| Unit Style | Tower (14+ Stories) |
| Subdivision | 44 East |
| County | Travis |
| MLS Area | DT |
| Listed | Jul 23, 2026 |
| MLS # | 1070718 |
| Listed By | Serhant Texas, LLC |
| Contact | (512) 777-1524 |
Interior
| Flooring | Concrete |
| Appliances | Built-In Freezer, Dishwasher, Disposal, Refrigerator, Washer/Dryer Stacked |
| Interior Features | Ceiling Fan(s), Open Floorplan |
| Windows | Double Pane Windows |
| Laundry | Laundry Closet |
| Main-Level Bedrooms | 2 |
| Living Areas | 1 |
| Dining Areas | 1 |
Systems & Utilities
| Cooling | Central Air |
| Heating | Central |
| Utilities | Electricity Available |
| Water Source | Public |
| Sewer | Public Sewer |
Exterior & Lot
| Exterior Features | Balcony |
| Waterfront | Yes |
| View | City, City Lights |
| Faces | Northeast |
Parking
| Parking Spaces | 2 |
| Garage Spaces | 2 |
| Covered Spaces | 2 |
| Parking Features | Assigned |
Community & HOA
| HOA | Yes |
| HOA Name | 44 East Ave |
| HOA Fee | $1,020 / Monthly |
| Fee Includes | Common Area Maintenance, Insurance, Maintenance Grounds, Security |
| Community Features | Concierge, Garage Parking |
| Security | Building Security |
Assigned Schools
| Elementary | Mathews |
| Middle | O Henry |
| High | Austin |
| District | Austin ISD |
Taxes & Legal
| Tax Year | 2025 |
| Annual Tax | $19,344 |
| Assessed Value | $945,254 |
| Parcel # | 02030323300000 |
| Legal Description | UNT 1407 44 EAST AVE CONDOMINIUMS PLUS .3303 % INT IN COM AREA |
| FEMA Flood Plain | No |
| In ETJ | No |
| Listing Conditions | Standard |
Listing data last updated:
Frequently Asked Questions
What is the listing price of 44 East Ave #1407, Austin, TX 78701?
This property is listed at $798,000, which is $654 per square foot. That is 14% below the Rainey Street District area median of $761/sqft.
How many bedrooms and bathrooms does 44 East Ave #1407, Austin, TX 78701 have?
This home has 2 bedrooms and 2 bathrooms, with 1,221 square feet of living space.
When was 44 East Ave #1407, Austin, TX 78701 built?
This property was built in 2019, making it 7 years old.
What neighborhood is 44 East Ave #1407, Austin, TX 78701 in?
This property is in Rainey Street District, Austin, TX. The area is known for historic bungalow bars, lady bird lake access, luxury high-rises.
How long has 44 East Ave #1407, Austin, TX 78701 been on the market?
This listing has been on the market for 67 days.
What type of property is 44 East Ave #1407, Austin, TX 78701?
This is a Condominium on a 95.83 sqft lot.