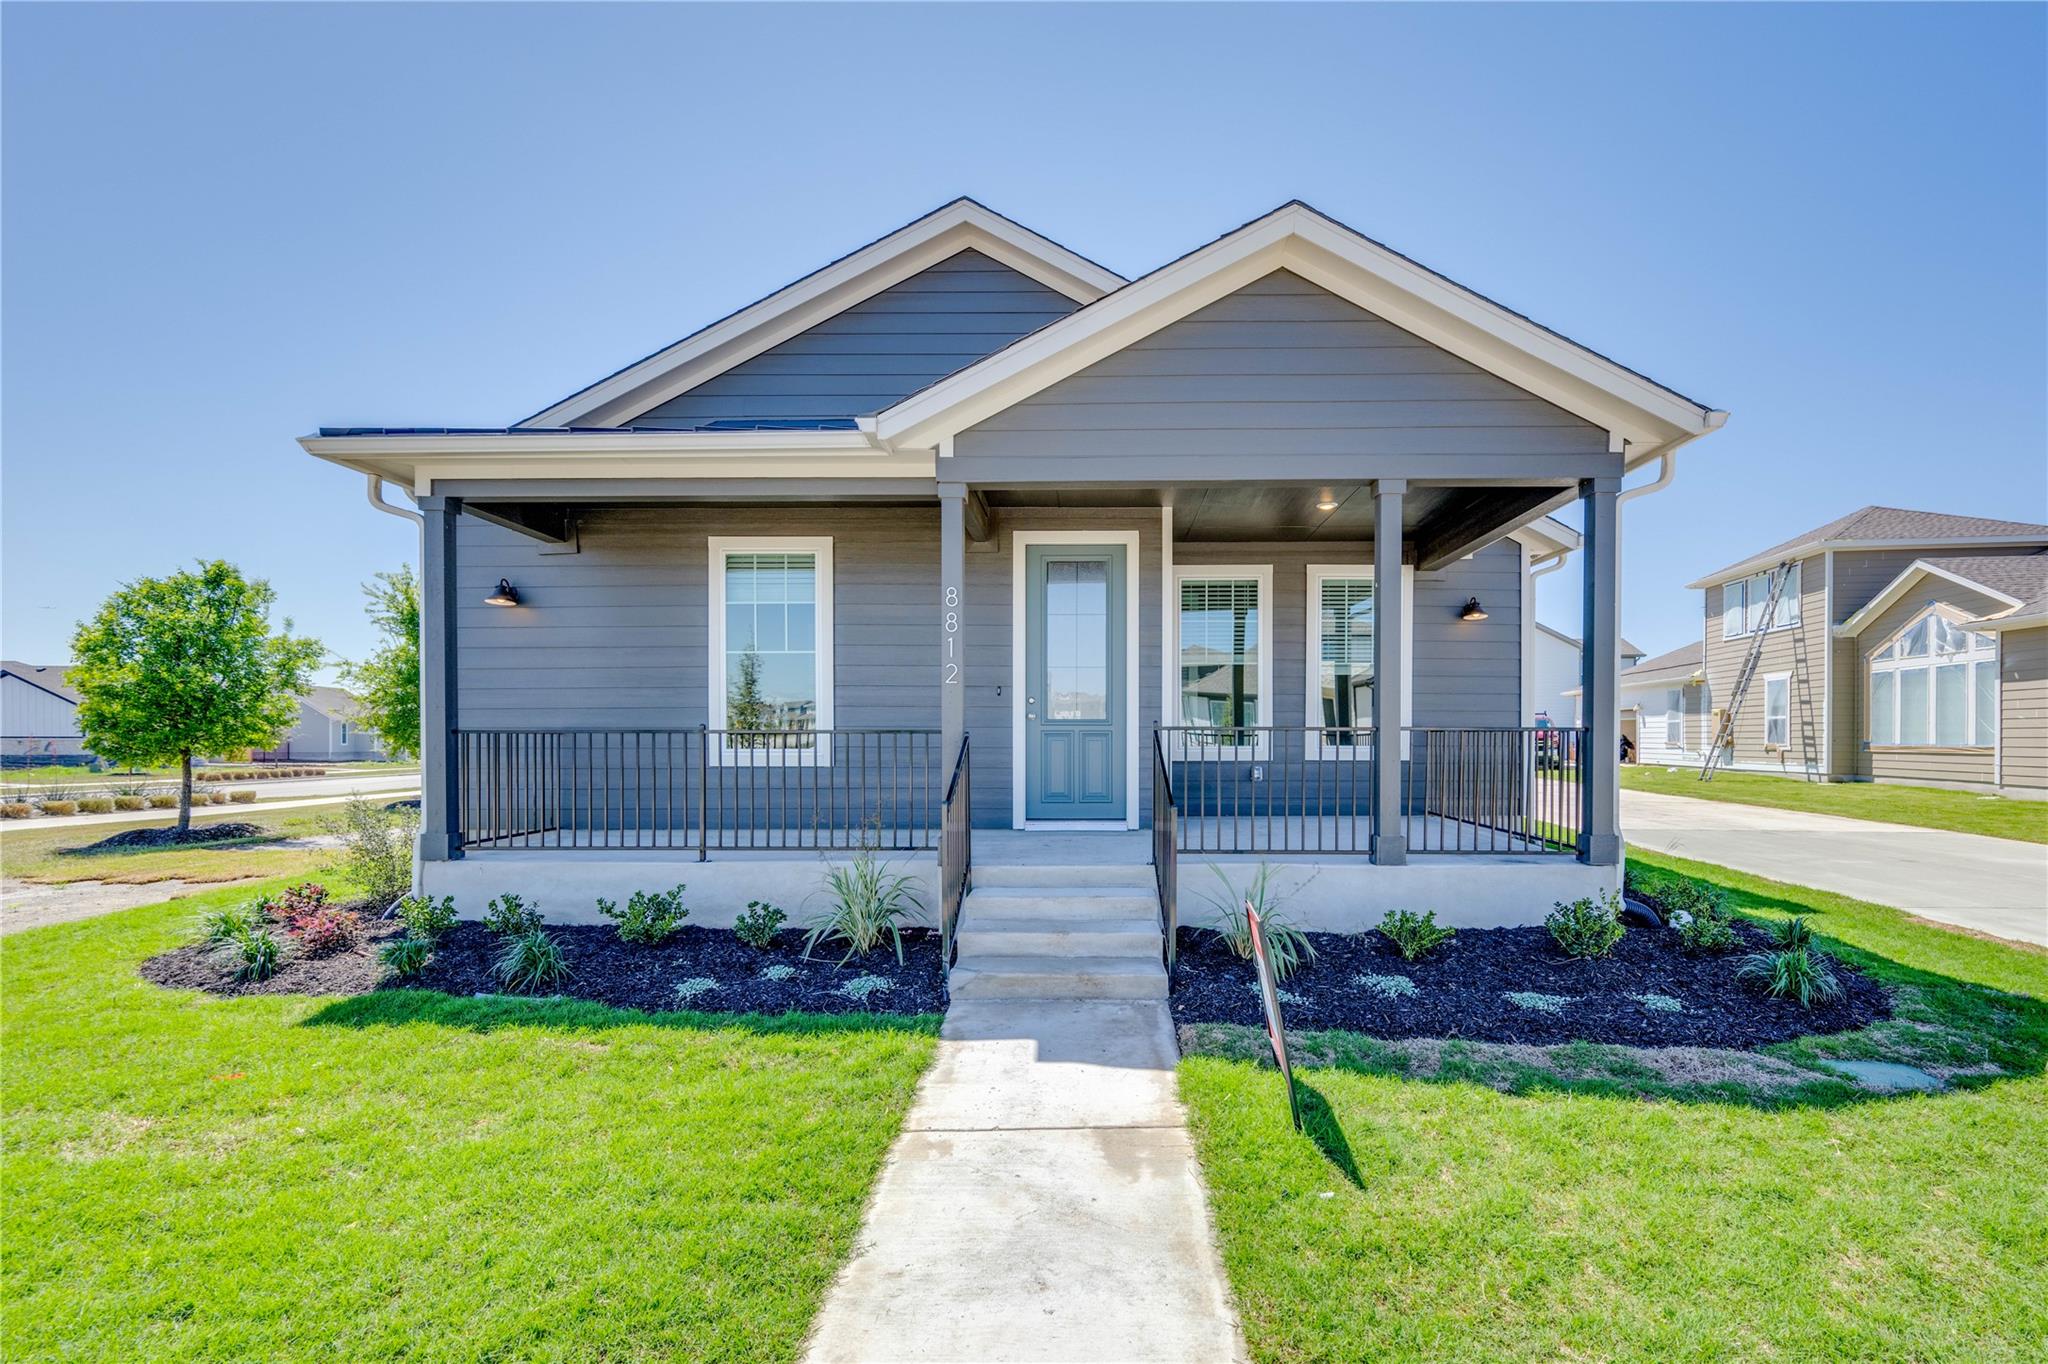
$499,999
3 bd · 3 ba · 1,904 sqft
8812 Bestride Bnd, Austin, TX 78744
8812 Bestride Bnd, Austin, TX 78744 is a 3-bedroom, 3-bathroom single family residence listed at $499,999 ($263/sqft). 1,904 sqft. Built in 2021. MLS #1019237. Listed by Compass RE Texas, LLC.
Property Overview
This 2021 single-family home at 8812 Bestride Bnd in Easton Park showcases a thoughtfully designed open floor plan flooded with natural light and anchored by a chef's kitchen featuring a center island, gas cooktop, built-in oven, and quartz countertops. All three bedrooms sit on the main level, including a primary suite with tray ceilings, double vanity, and walk-in closet, plus a dedicated home office accessible from the living area—ideal for the modern Austin household. The wood-look tile flooring, recessed lighting, and stainless steel appliances reflect quality finishes throughout the 1,904 square feet of living space.
Set on a generous 5,536-square-foot corner lot with wrought iron fencing and a covered patio, this home opens directly to the resort-style Easton Park community. The neighborhood delivers exceptional amenities including a resort pool, dog park, fitness center, clubhouse, trails, and playground within walking distance, all maintained by a modest $71 monthly HOA fee. Located in the Del Valle ISD with excellent schools nearby, this South Congress area gem positions buyers at an attractive $263 per square foot—well below the current Austin market trajectory.
Vox Real Estate Insight
At 75 days on market, this corner-lot Easton Park home represents solid value for buyers seeking new construction quality with established community perks and reasonable pricing. The Vox Real Estate team sees strong appeal here for families and remote workers who value the all-in-one lifestyle that Easton Park delivers without premium South Austin pricing.
Agent Description
Built in 2023 by Newmark Homes, this 3 bed, 2 bath + office home offers easy living in the amenity packed neighborhood of Easton Park! Featuring wood-look tile floors and an abundance of natural light, the open floor plan is perfect for entertaining. The kitchen comes equipped with a large center island, built in oven, gas cooktop, stainless steel refrigerator, and boasts modern style with quartz countertops and white subway tile backsplash. French doors off the living area lead to your private home office. The luxurious primary suite featured tray ceilings and en suite bath with double vanity, walk-in shower, and walk-in closet. Two secondary bedrooms are tucked away on the other side of the home, sharing a bathroom and each featuring a large walk-in closet. Outside, the covered patio offers a comfortable space to relax or barbecue on sunny afternoons. Situated on a corner lot within walking distance to the playground. Enjoy all of Easton Park's resort-style amenities including a 14,000 sqft. community center features a large pool, yoga lawn, fitness center, game room, business center/lounge area with conference room, and a dog park, fishing, food trucks, pickleball court and a basketball court. Attend community events like concerts and Food Truck Fridays in the courtyard. Additional amenities located throughout the community include miles of trails & green spaces, grilling stations, a hammock garden, playgrounds, and more. All of this located less than 30 minutes from Downtown Austin and 15 minutes from the airport and just two miles to McKinney Falls State Park.
Property Details
| Property Type | Single Family Residence |
| Year Built | 2021 |
| Bedrooms | 3 |
| Bathrooms | 3 |
| Living Area | 1,904 sqft |
| Lot Size | 5,536 sqft |
| Price / Sqft | $263 |
| Stories | One |
| Condition | Resale |
| Subdivision | Easton Park HOA |
| County | Travis |
| MLS Area | SC |
| Listed | Jul 22, 2026 |
| MLS # | 1019237 |
| Listed By | Compass RE Texas, LLC |
| Contact | (512) 669-3897 |
Interior
| Flooring | Carpet, Tile |
| Appliances | Built-In Oven(s), Dishwasher, Disposal, Gas Cooktop, Stainless Steel Appliance(s) |
| Interior Features | Ceiling Fan(s), Quartz Counters, Double Vanity, Kitchen Island, Open Floorplan, Pantry, Primary Bedroom on Main, Recessed Lighting, Walk-In Closet(s) |
| Windows | Blinds, Double Pane Windows |
| Laundry | Laundry Room |
| Main-Level Bedrooms | 3 |
| Living Areas | 1 |
| Dining Areas | 1 |
Systems & Utilities
| Cooling | Central Air |
| Heating | Central |
| Utilities | Electricity Available, Natural Gas Available, Sewer Available, Water Available |
| Water Source | MUD |
| Sewer | MUD |
Exterior & Lot
| Construction | HardiPlank Type |
| Roof | Composition |
| Foundation | Slab |
| Exterior Features | Private Yard |
| Patio & Porch | Covered, Patio |
| Fencing | Wrought Iron |
| Lot Features | Back Yard |
| Faces | Northeast |
Parking
| Parking Spaces | 2 |
| Garage Spaces | 2 |
| Covered Spaces | 2 |
| Parking Features | Attached, Garage |
Community & HOA
| HOA | Yes |
| HOA Name | Easton Park HOA |
| HOA Fee | $71 / Monthly |
| Fee Includes | Common Area Maintenance |
| Community Features | BBQ Pit/Grill, Clubhouse, Cluster Mailbox, Common Grounds, Courtyard, Dog Park, Fitness Center, Game/Rec Rm, Lounge, Park, Pet Amenities, Playground, Pool, Trail(s) |
Assigned Schools
| Elementary | Newton Collins |
| Middle | Ojeda |
| High | Del Valle |
| District | Del Valle ISD |
Taxes & Legal
| Tax Year | 2026 |
| Annual Tax | $11,088 |
| Assessed Value | $435,015 |
| Parcel # | 03401011120000 |
| Legal Description | LOT 12 BLK A MIRABEL PARK PHS 2 EASTON PARK SEC 2C |
| FEMA Flood Plain | No |
| In ETJ | No |
| Disclosures | Seller Disclosure |
| Listing Conditions | Standard |
Listing data last updated:
Frequently Asked Questions
What is the listing price of 8812 Bestride Bnd, Austin, TX 78744?
This property is listed at $499,999, which is $263 per square foot.
How many bedrooms and bathrooms does 8812 Bestride Bnd, Austin, TX 78744 have?
This home has 3 bedrooms and 3 bathrooms, with 1,904 square feet of living space.
When was 8812 Bestride Bnd, Austin, TX 78744 built?
This property was built in 2021, making it 5 years old.
How long has 8812 Bestride Bnd, Austin, TX 78744 been on the market?
This listing has been on the market for 75 days.
What type of property is 8812 Bestride Bnd, Austin, TX 78744?
This is a Single Family Residence on a 5,536.48 sqft lot.