$1,495,000
5 bd · 4 ba · 4,264 sqft
11405 Antler Ln, Austin, TX 78726
11405 Antler Ln, Austin, TX 78726 is a 5-bedroom, 4-bathroom single family residence listed at $1,495,000 ($351/sqft). 4,264 sqft. Built in 1973. Located in Anderson Mill, Austin TX. Priced 19% above the Anderson Mill median of $294/sqft. MLS #1014129. Listed by Fathom Realty.
Property Overview
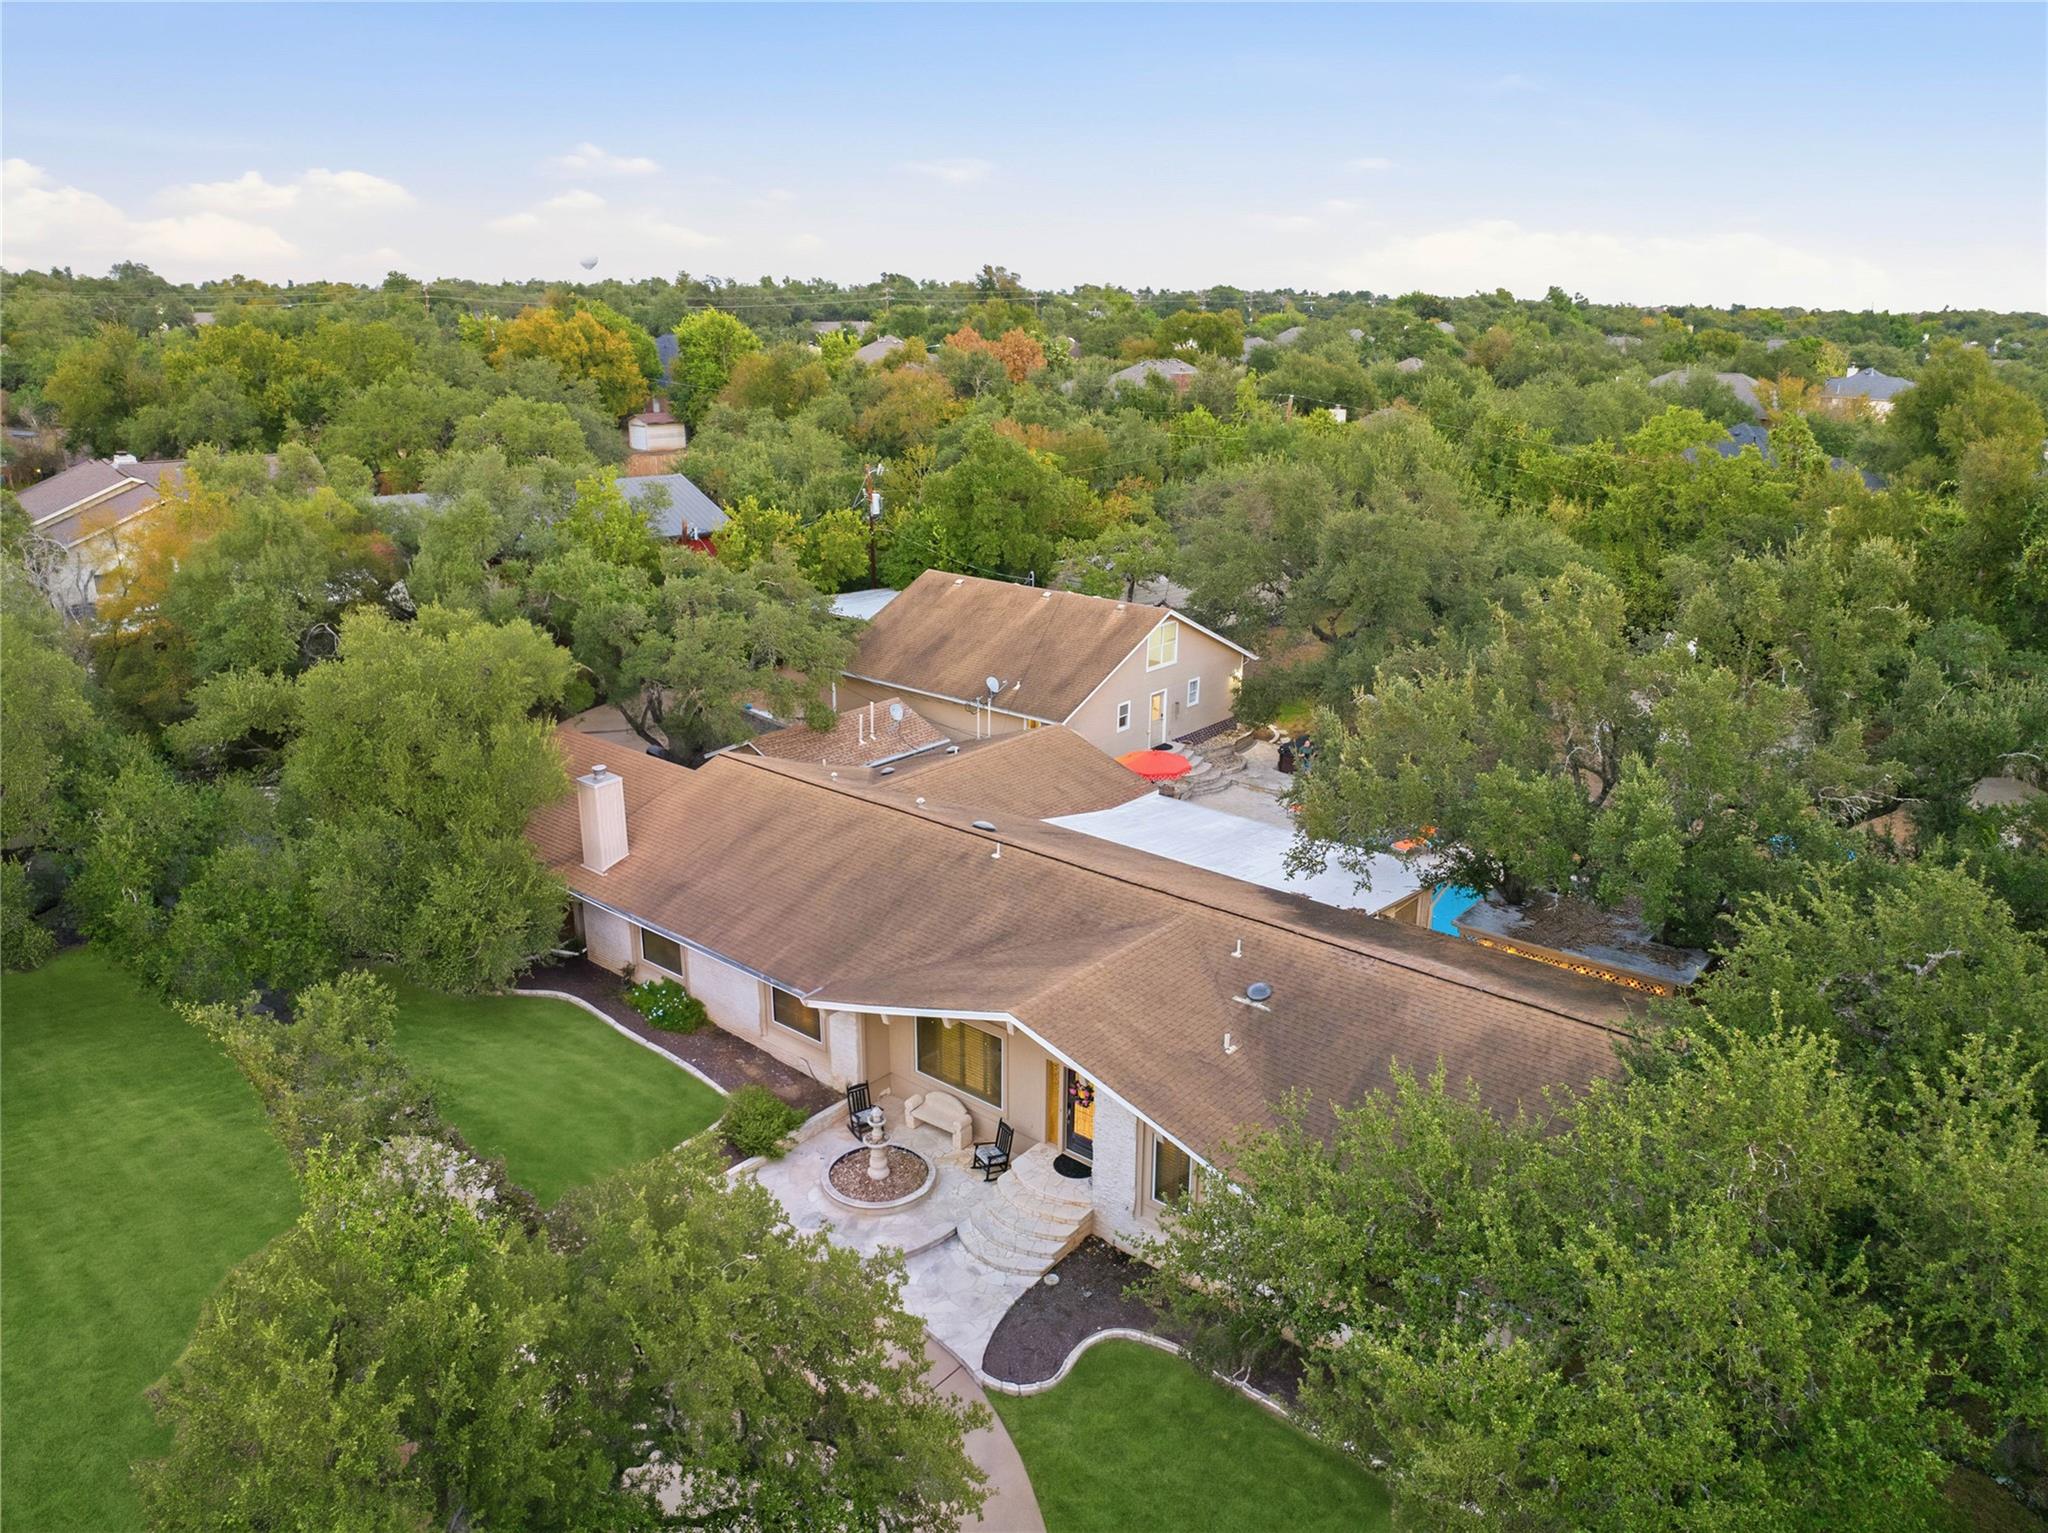
Situated on a sprawling one-acre lot in the Anderson Mill neighborhood of Austin, TX, 11405 Antler Ln presents an exceptional opportunity for buyers seeking space and versatility. This 4,264-square-foot main residence features four generously proportioned bedrooms and three bathrooms, anchored by an upgraded kitchen with stainless steel appliances and a wine refrigerator that flows into multiple dining and living areas. The primary bedroom resides on the main floor, while crown molding, skylights, and plantation shutters throughout speak to thoughtful design details.
What truly distinguishes this property is its comprehensive accessory landscape. A separate one-bedroom, one-bath guest house provides flexible options for extended family, a private office, or rental potential. An in-ground pool and spa create an inviting outdoor oasis on the heavily treed, privacy-fenced grounds, while a dedicated workshop offers ample space for hobbies or projects. The property includes six garage and covered parking spaces across an attached garage and carport, accommodating vehicles and storage needs.
Located in the Oak Deer Park subdivision with established access to US 183, this Anderson Mill residence benefits from proximity to Round Rock ISD schools including Spicewood Elementary and Westwood High. The one-acre setting provides the privacy and expansive grounds increasingly rare in this northwest Austin corridor, all while maintaining convenient urban connectivity.
Vox Real Estate Insight
This property commands 22 percent above the area median price per square foot, but the one-acre lot with guest house, pool, and workshop justifies the premium for buyers seeking Austin-area retreat living. Vox Real Estate recognizes that the rare combination of substantial main residence, guest accommodations, and resort-style amenities makes this Anderson Mill property particularly appealing to families prioritizing both entertaining space and multigenerational flexibility.
Agent Description
This property presents a rare opportunity to own a spacious and versatile Austin property on approximately one acre. The main residence offers four bedrooms and three baths, with generously sized bedrooms, large closets, and comfortable living spaces designed for both everyday living and entertaining. The upgraded kitchen serves as the heart of the home, combining function, style, and plenty of space for gathering. A separate one-bedroom, one-bath guest house adds exceptional flexibility for visiting family, extended stays, a private office, or additional living space. Outdoors, the property offers a private retreat with a swimming pool and spa, mature landscaping, and expansive grounds that provide a sense of privacy and room to enjoy the outdoors. A separate workshop adds valuable space for hobbies, projects, storage, or a dedicated workspace. With approximately one acre, a substantial main residence, separate guest accommodations, pool and spa, workshop, and convenient Austin location, a combination of space and versatility that is increasingly difficult to find. Priced to sell, this property is an outstanding opportunity for buyers seeking more than a traditional home.
Neighborhood: Anderson Mill
This property is located in Anderson Mill, Austin, TX. The area is known for Affordable Northwest, Good Schools, Community Pools, US 183 Access, Established Neighborhood.
At $351/sqft, this listing is priced 19% above the Anderson Mill median of $294/sqft.
Property Details
| Property Type | Single Family Residence |
| Year Built | 1973 |
| Bedrooms | 5 |
| Bathrooms | 4 |
| Living Area | 4,264 sqft |
| Lot Size | 1.04 acres |
| Price / Sqft | $351 |
| Stories | One |
| Condition | Resale |
| Unit Style | 1st Floor Entry |
| Subdivision | Oak Deer Park |
| County | Travis |
| MLS Area | NW |
| Listed | Sep 28, 2026 |
| MLS # | 1014129 |
| Listed By | Fathom Realty |
| Contact | (888) 455-6040 |
Interior
| Flooring | Carpet, Tile, Wood |
| Appliances | Built-In Oven(s), Gas Cooktop, Dishwasher, Disposal, Microwave, Refrigerator, Stainless Steel Appliance(s), Trash Compactor, Electric Water Heater, Water Purifier Owned, Wine Refrigerator |
| Interior Features | Bookcases, Breakfast Bar, Cedar Closet(s), Ceiling-High, Crown Molding, Entrance Foyer, In-Law Floorplan, Multiple Dining Areas, Multiple Living Areas, Pantry, Primary Bedroom on Main, Track Lighting, Walk-In Closet(s), Wired for Sound |
| Windows | Plantation Shutters, Skylight(s) |
| Fireplaces | 1 (Family Room) |
| Laundry | Laundry Room |
| Main-Level Bedrooms | 4 |
| Living Areas | 3 |
| Dining Areas | 2 |
Systems & Utilities
| Cooling | Central Air |
| Heating | Central |
| Utilities | Electricity Available, High Speed Internet, Phone Available, Propane |
| Water Source | Public, Well |
| Sewer | Septic Tank |
| Energy Efficient | Other/See Remarks |
Exterior & Lot
| Construction | Masonry – Partial, Stucco |
| Roof | Composition |
| Foundation | Slab |
| Exterior Features | Exterior Steps |
| Pool | In Ground, Outdoor Pool, Pool/Spa Combo |
| Private Pool | Yes |
| Fencing | Barbed Wire, Fenced, Privacy, Wood |
| Lot Features | Cul-De-Sac, Trees-Heavy, Trees-Large (Over 40 Ft), Many Trees, Trees-Medium (20 Ft - 40 Ft) |
| Faces | Northwest |
Parking
| Parking Spaces | 3 |
| Garage Spaces | 6 |
| Covered Spaces | 6 |
| Parking Features | Attached, Carport, Garage, Garage Faces Side |
Community & HOA
| HOA | No |
| Security | Smoke Detector(s) |
Assigned Schools
| Elementary | Spicewood |
| Middle | Canyon Vista |
| High | Westwood |
| District | Round Rock ISD |
Taxes & Legal
| Tax Year | 2025 |
| Annual Tax | $19,720 |
| Assessed Value | $1,605,758 |
| Parcel # | 01742302010000 |
| Legal Description | LOT 7 OAK DEER PARK |
| FEMA Flood Plain | No |
| In ETJ | Yes |
| Disclosures | Lead Base Paint Addendum |
| Listing Conditions | Standard |
Listing data last updated:
Frequently Asked Questions
What is the listing price of 11405 Antler Ln, Austin, TX 78726?
This property is listed at $1,495,000, which is $351 per square foot. That is 19% above the Anderson Mill area median of $294/sqft.
How many bedrooms and bathrooms does 11405 Antler Ln, Austin, TX 78726 have?
This home has 5 bedrooms and 4 bathrooms, with 4,264 square feet of living space.
When was 11405 Antler Ln, Austin, TX 78726 built?
This property was built in 1973, making it 53 years old.
What neighborhood is 11405 Antler Ln, Austin, TX 78726 in?
This property is in Anderson Mill, Austin, TX. The area is known for affordable northwest, good schools, community pools.
How long has 11405 Antler Ln, Austin, TX 78726 been on the market?
This listing has been on the market for 1 day. This is a recent listing.
What type of property is 11405 Antler Ln, Austin, TX 78726?
This is a Single Family Residence on a 45,433.08 sqft lot.